Search

Leave a Message

Thank you for your message. I will be in touch with you shortly.

Explore My Properties
2136 Creeden WAY
Listed by Christie's International Real Estate Sereno, Tim Anderson, Turiya Blanchette Listing Contact: 6502797281
Sold

2136 Creeden WAY

2136 Creeden WAY, Mountain View, CA 94040

$2,960,000
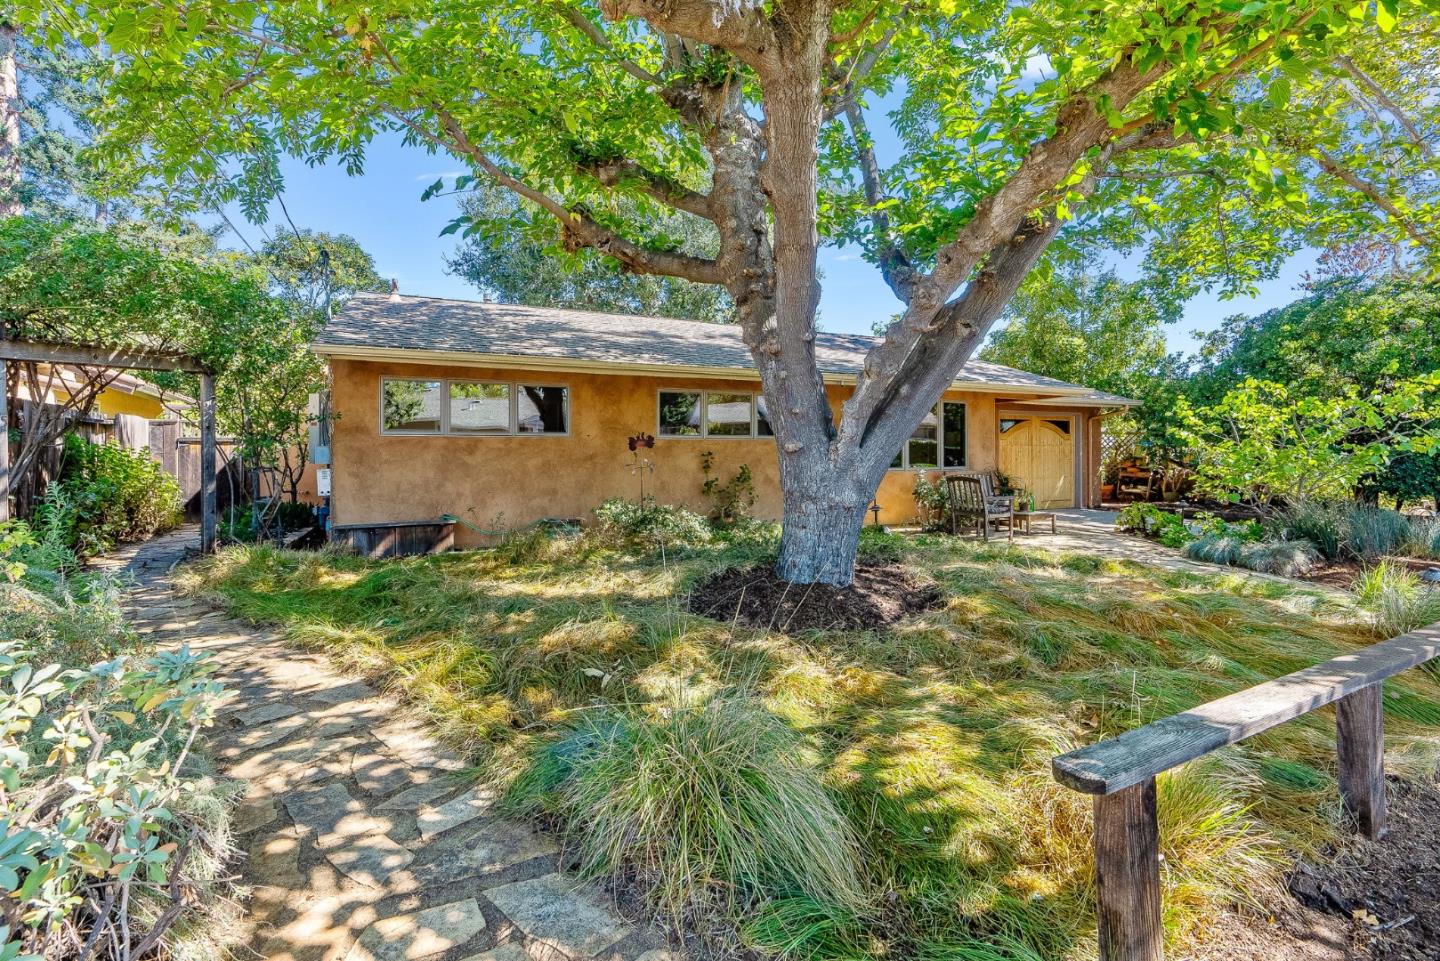
Welcome to this enchanting 4-bedroom, 2-bathroom home on a tranquil tree-lined street in the heart of Mountain View. Step inside to discover a freshly painted interior filled with natural light from the sun tunnels and large windows. The kitchen boasts custom birch cabinets and quartz countertops, seamlessly flowing into the dining area and family room, all set against hardwood oak floors. The Primary Bedroom features a generous walk-in closet along with 2 additional closets, ensuring ample storage space. A versatile workshop or home office offers space for remote work or hobbies. Newer windows throughout the home allow for an abundance of natural light while maintaining energy efficiency. Both the electrical and plumbing systems have been recently updated, providing peace of mind for years to come. Outside is a lush garden featuring drought-tolerant landscaping with native species. A designated chicken coop area adds a touch of rural charm, perfect for those looking to embrace a sustainable lifestyle. Located close to the vibrant downtowns of Los Altos and Mountain View, this home offers the perfect balance of tranquility and convenience. Experience the best of Silicon Valley living in this beautifully updated and lovingly cared-for home on Creeden Way.

4
beds

2
baths

1,542 Sq.Ft. LIVING AREA

5,663 Sq.Ft. lot

Turiya Blanchette

Turiya Blanchette

Features & Amenities

Interior

  • total bedrooms4
  • Total bathrooms2
  • full bathrooms2
  • Laundry room Inside
  • Flooring Carpet, Hardwood, Tile
  • Fireplace Family Room, Insert, Living Room, Wood Burning, Wood Stove
  • APPLIANCES Cooktop Gas, Dishwasher, Exhaust Fan, Garbage Disposal, Oven Built In, Oven Self Cleaning, Refrigerator, Washer Dryer
  • other interior Features One Or More Skylights, Vaulted Ceiling, Open Beam Ceiling, Walkin Closet

Area & Lot

  • Status Sold
  • Date Sold September 16, 2024
  • Living Area1,542 Sq.Ft.
  • Total Area1,542 Sq.Ft.
  • Lot Area5,663 Sq.Ft.
  • MLS® IDML81976771
  • TypeResidential
  • YEAR BUILT1952
  • Architecture StylesRanch
  • View DescriptionMountains
  • Elementary SchoolBenjaminBubbElementary
  • Middle SchoolIsaacNewtonGrahamMiddle
  • High SchoolLosAltosHigh_1
  • School DistrictMountainViewLosAltosUnionHigh

Exterior

  • STORIES1
  • Garage Space1.0
  • water SourcePublic
  • utilitiesPublic Utilities, Water Public
  • roofComposition
  • lot featuresGrade Level
  • parkingAttached Garage
  • HEAT TYPECentral Forced Air
  • AIR CONDITIONINGCeiling Fan
  • SubstructureSlab

Financial

  • Sales Price$2,960,000
  • Zoning R1

Work With Turiya

Get assistance in determining current property value, crafting a competitive offer, writing and negotiating a contract, and much more. Contact me today.

Follow Me on Instagram