




Search
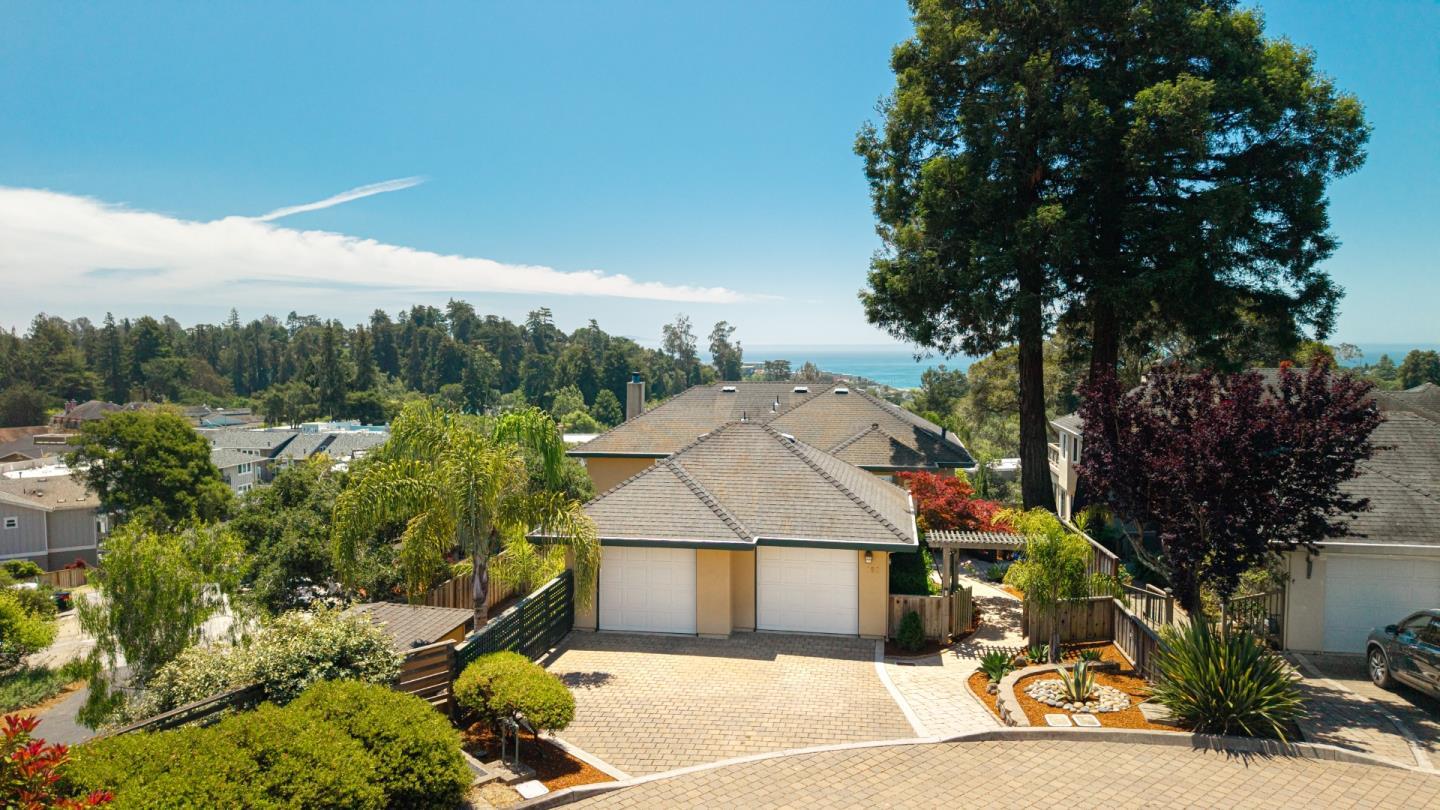
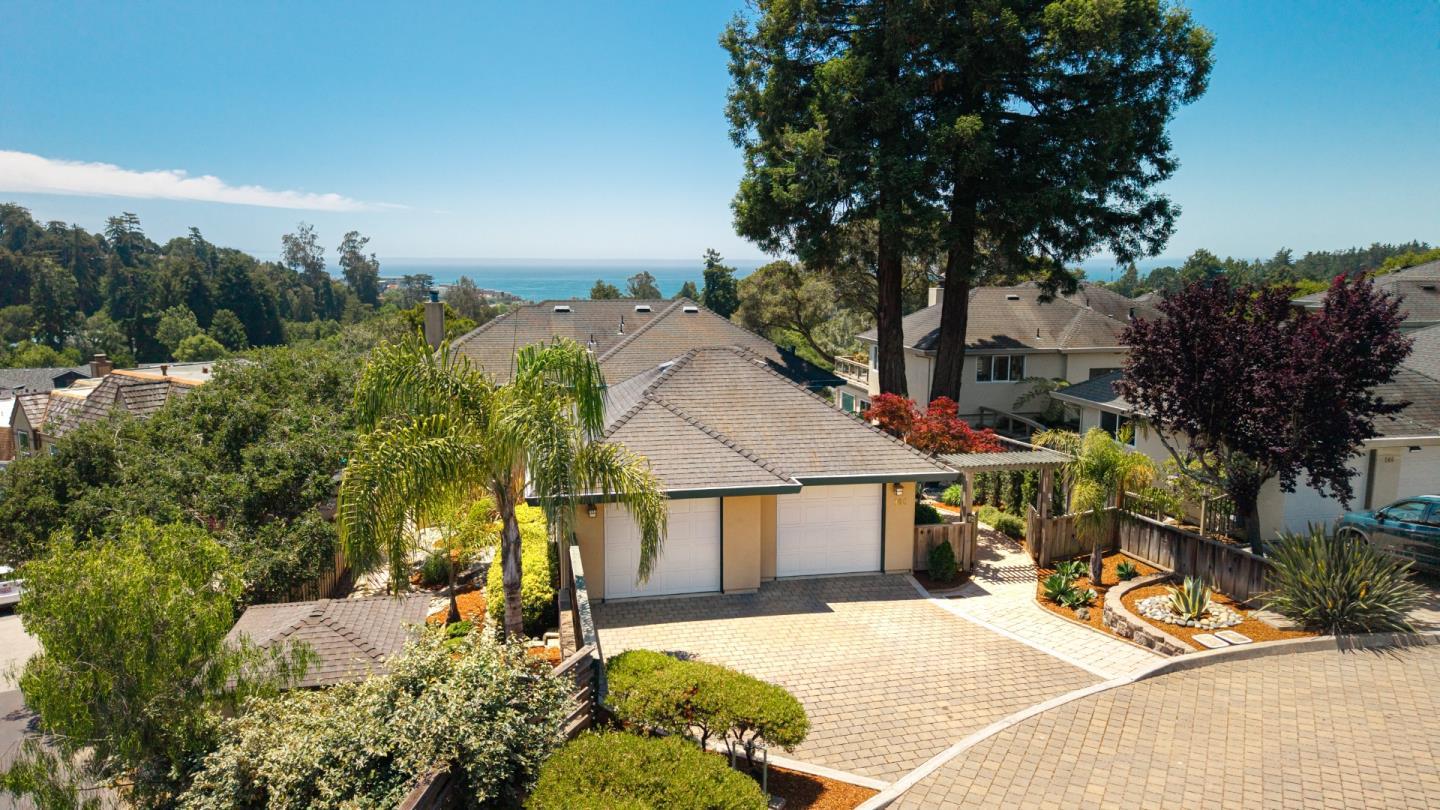
Home and landscaped driveway with the ocean visible beyond neighboring rooftops.
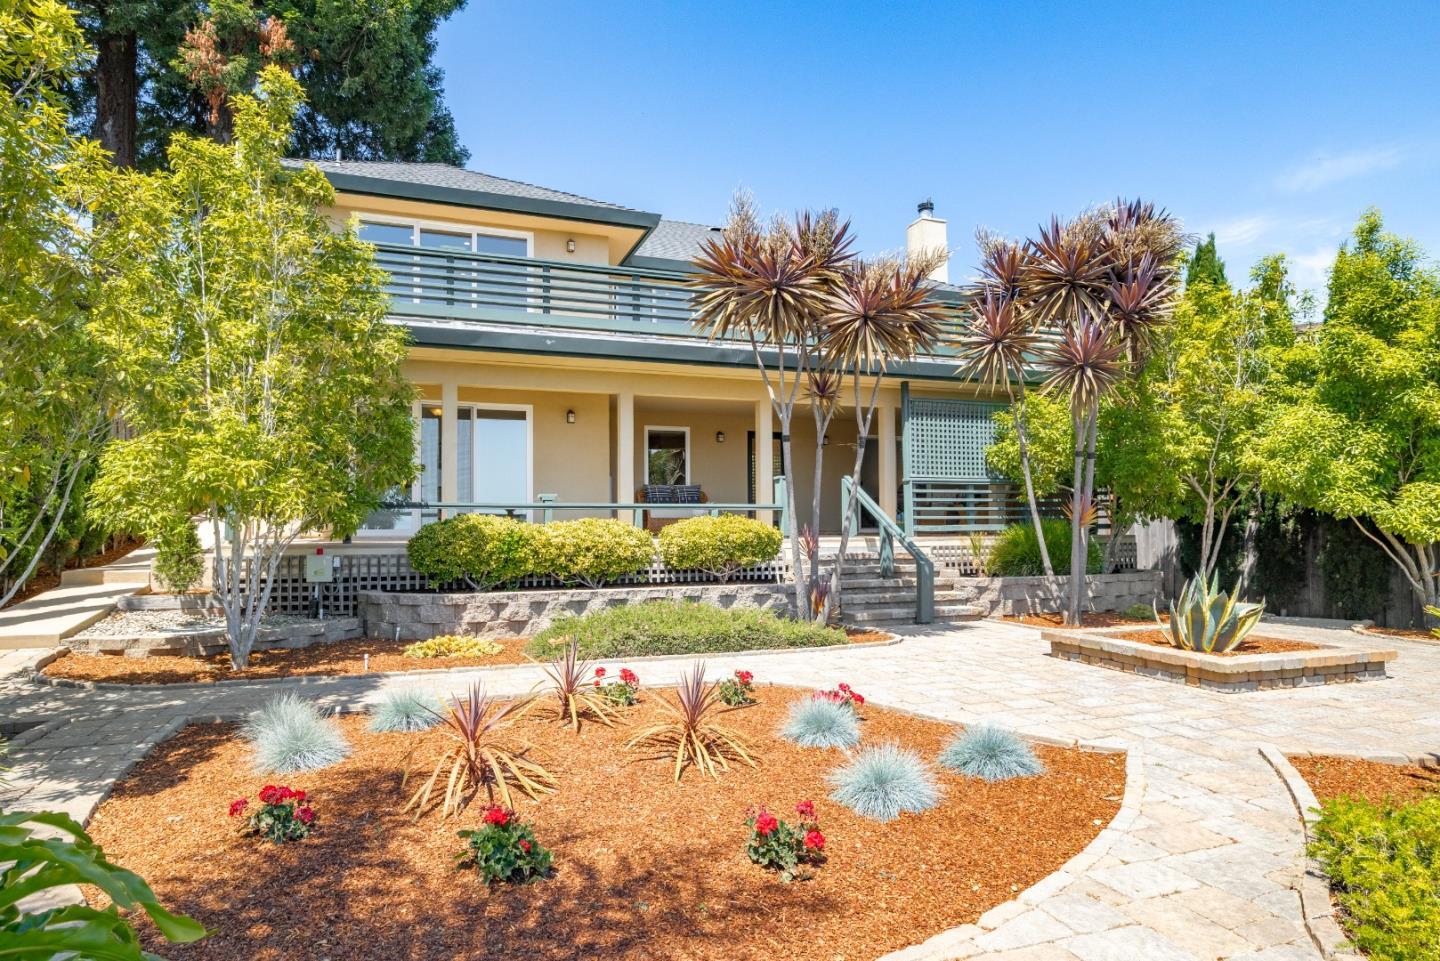
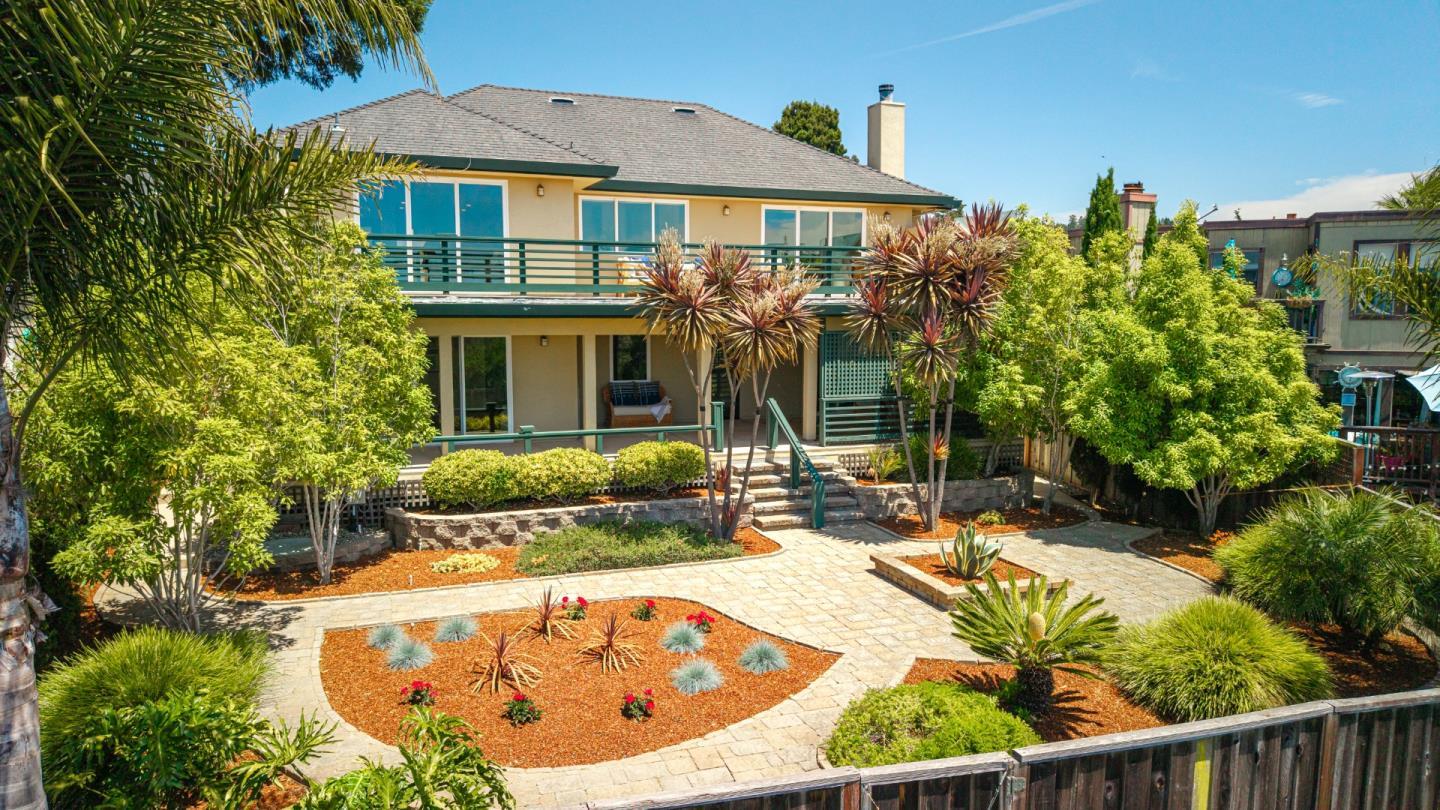
Two-story home with a broad upper balcony and landscaped stone courtyard.
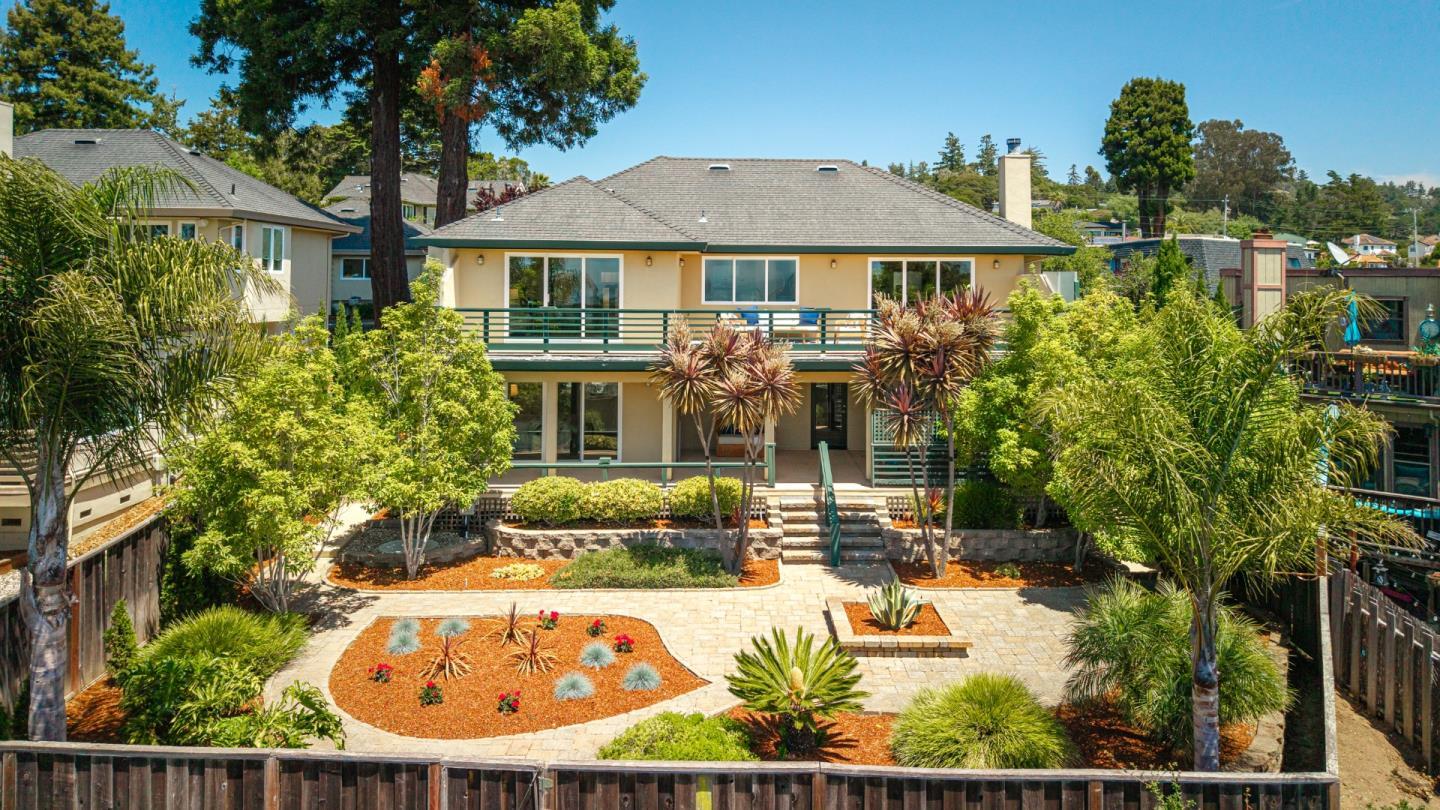
Home’s rear deck overlooks a stone-paved garden with landscaped beds and mature trees.
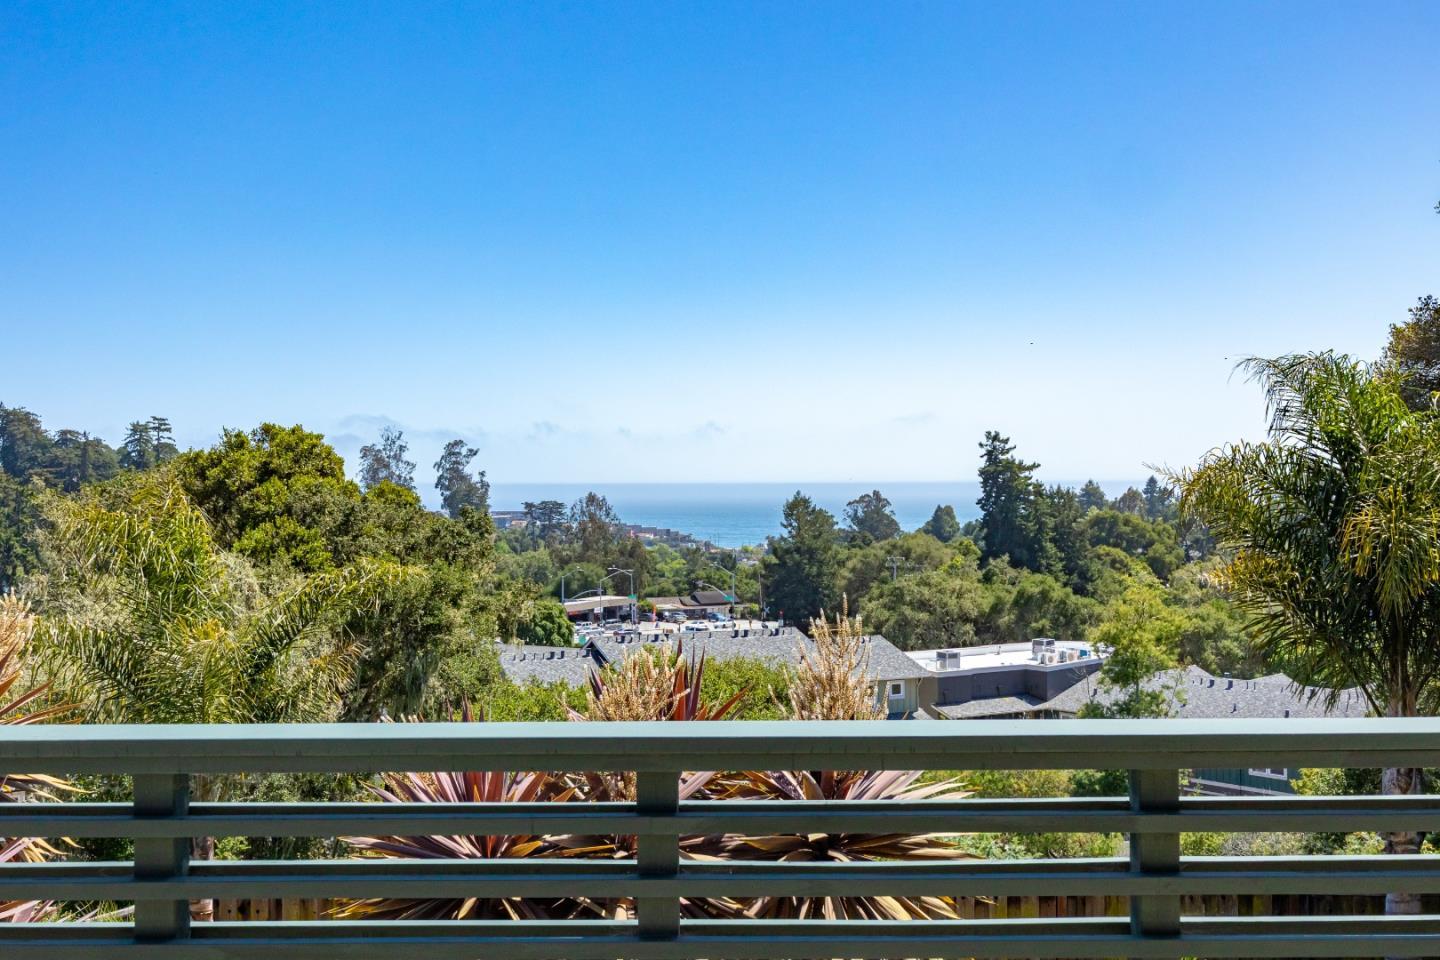
Ocean view over tree-covered rooftops, framed by palms and a deck railing.
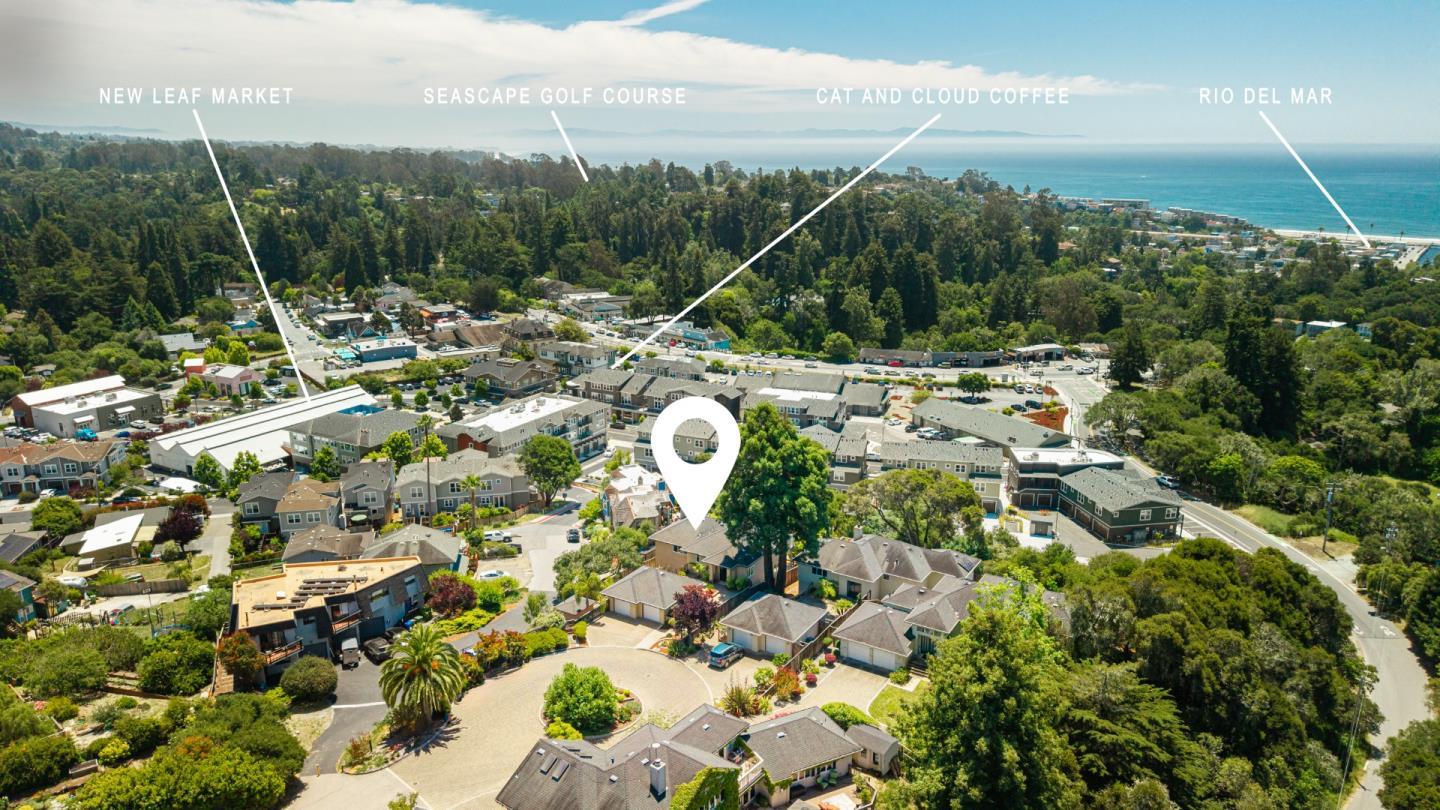
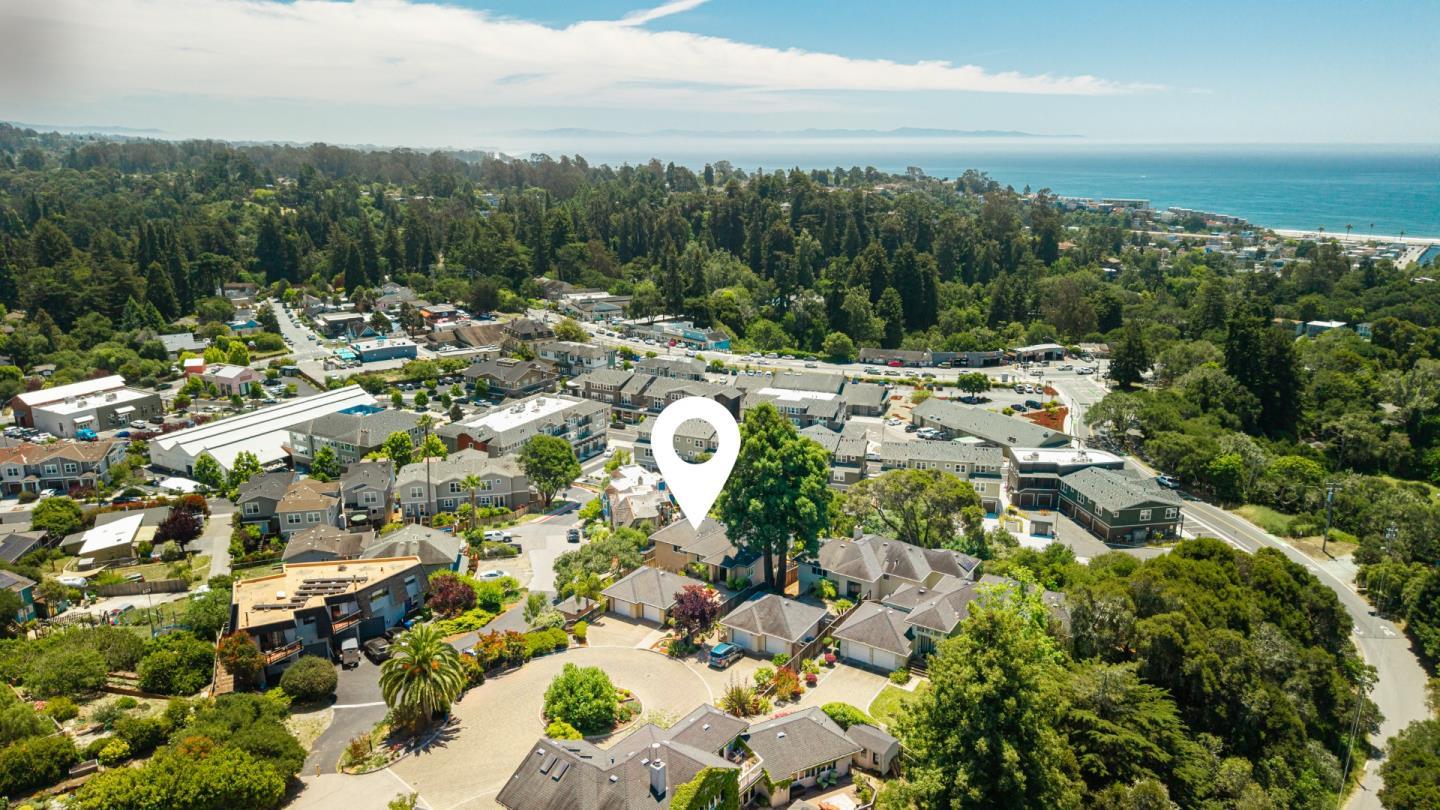
Aerial view of the property and coastal neighborhood, with the ocean visible beyond the homes.
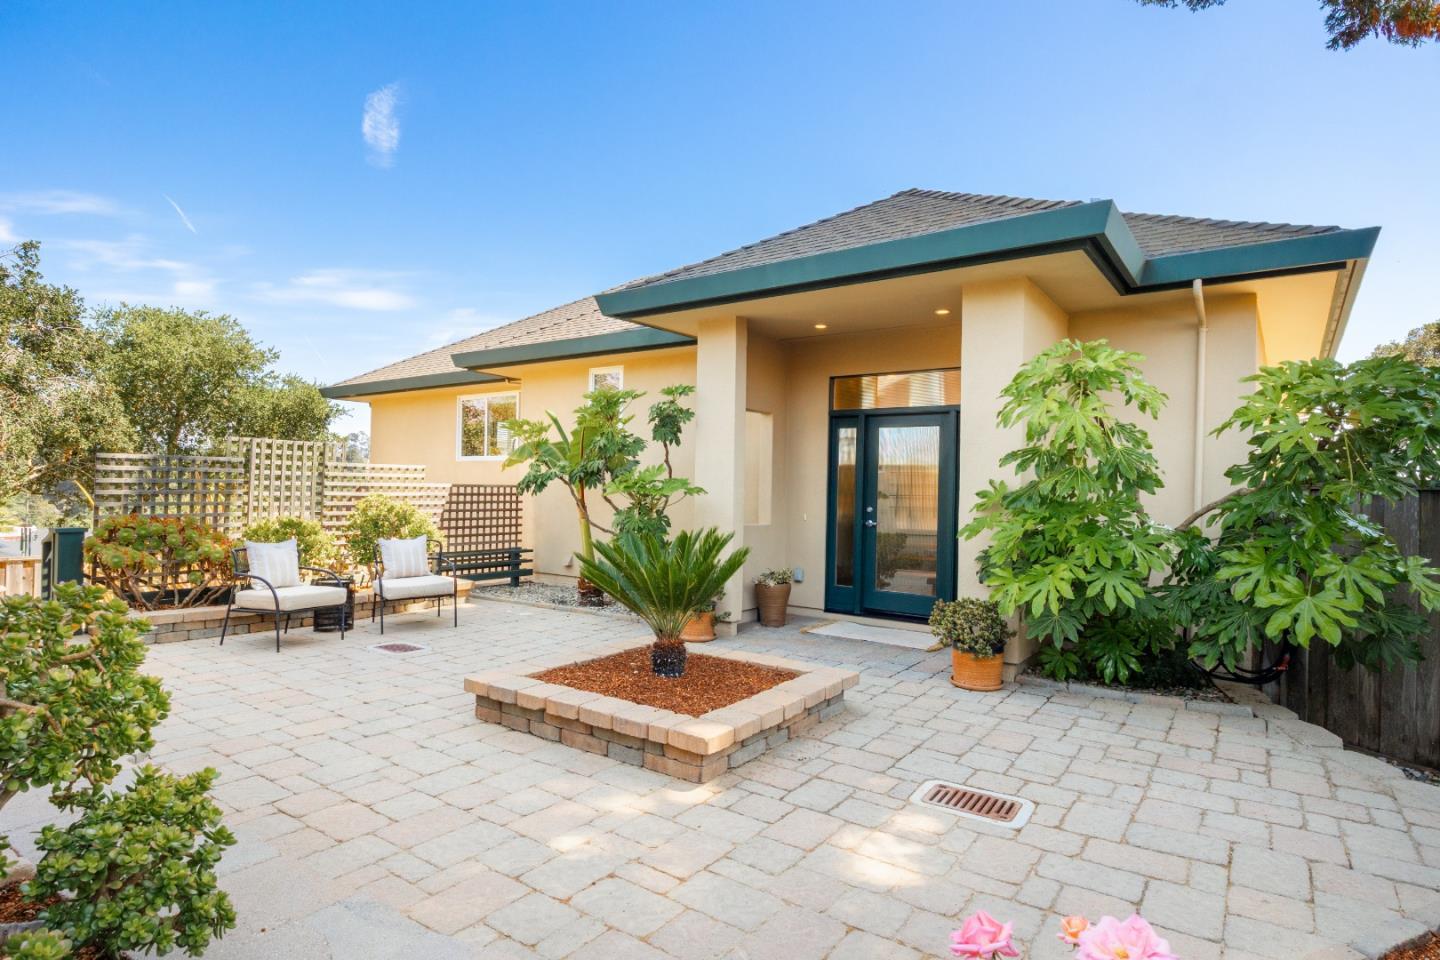
Single-story home with a teal-trimmed entrance and paved courtyard with raised planters and cushioned chairs.
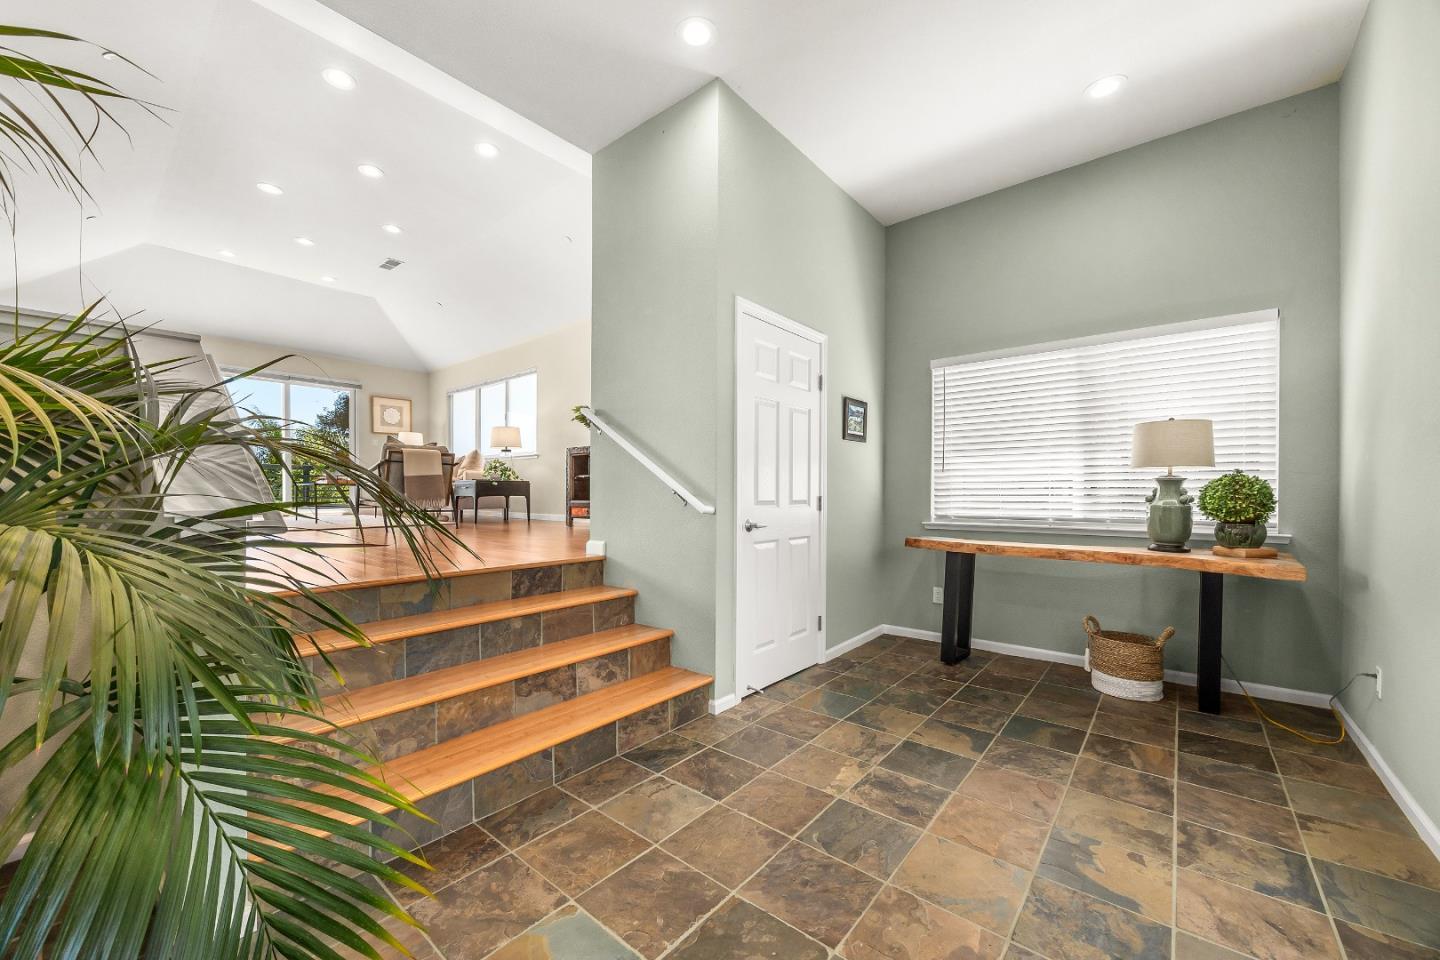
Home entryway with slate-tile flooring, wood steps, and a landing opening to the living area.
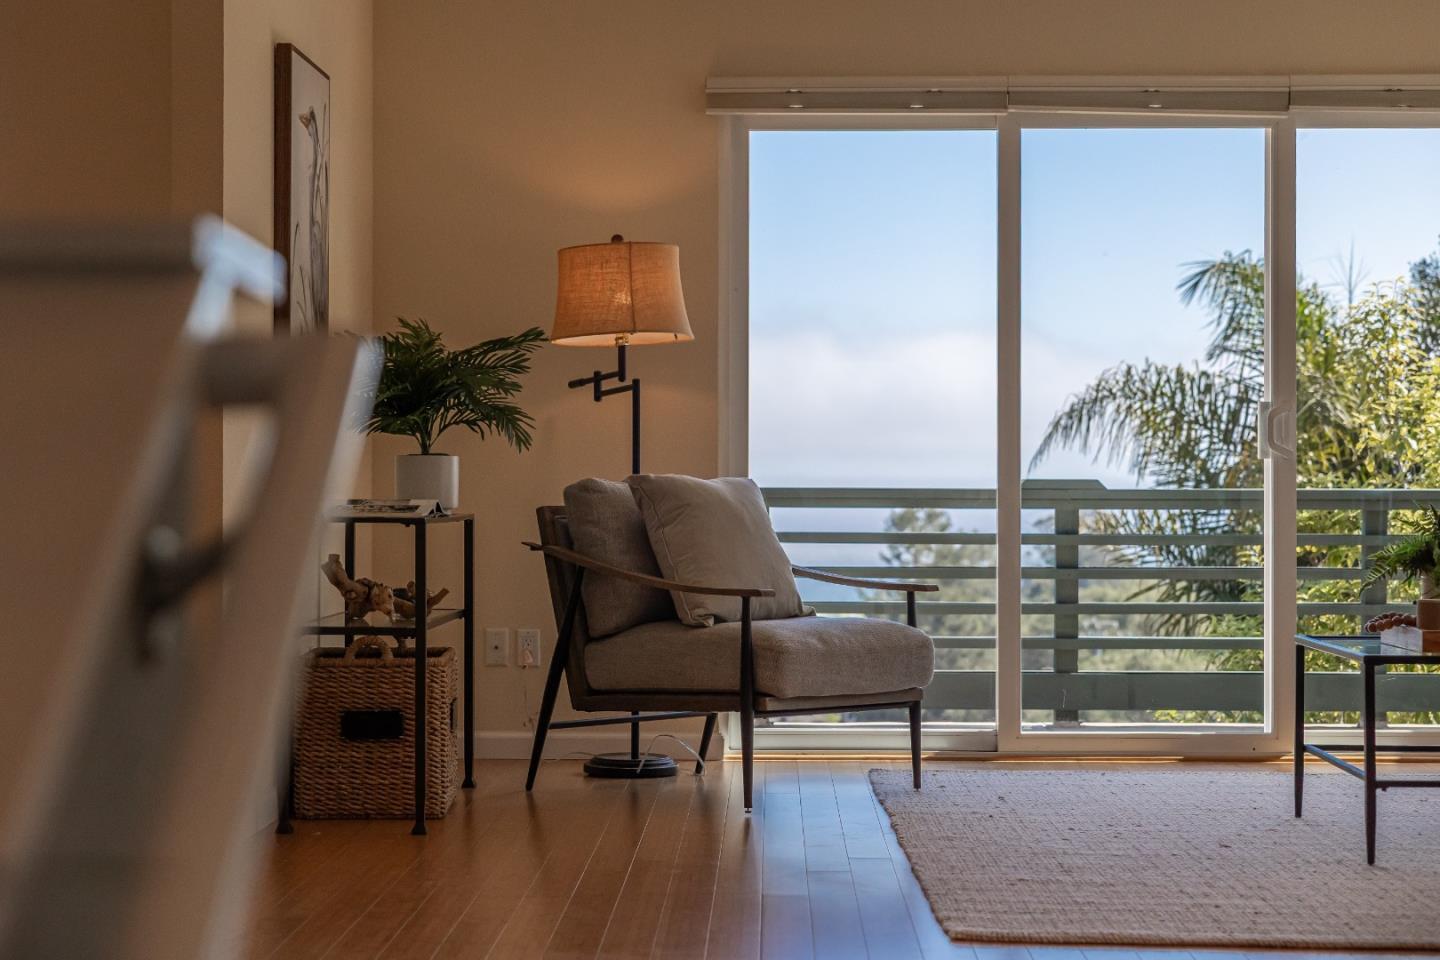
Living room with an armchair beside sliding glass doors overlooking leafy trees.
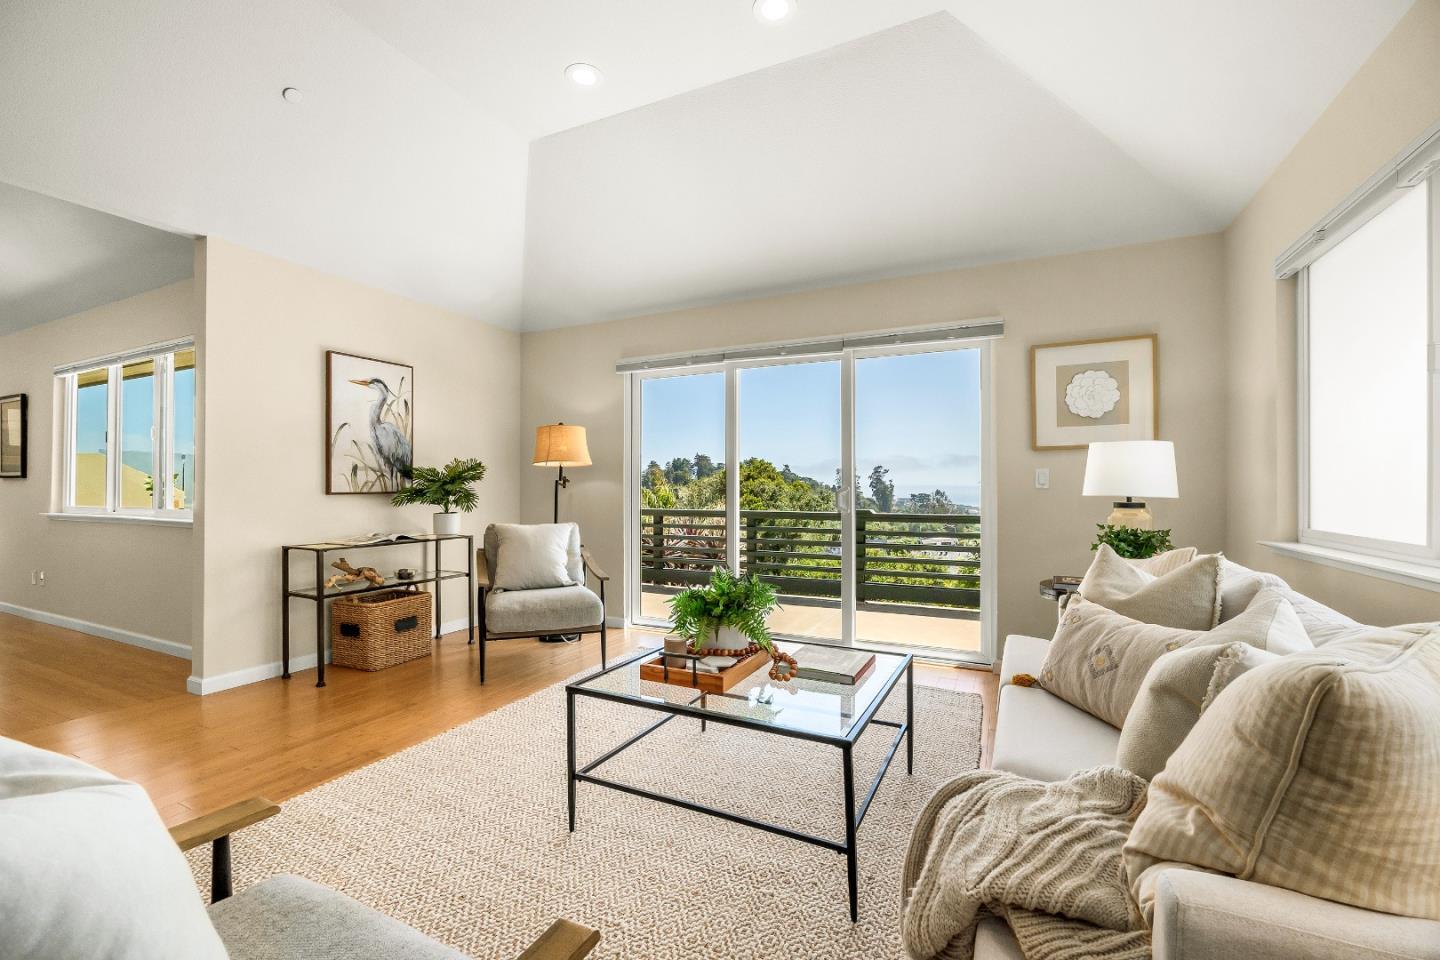
Furnished living room with vaulted ceiling and balcony doors overlooking trees and distant water.
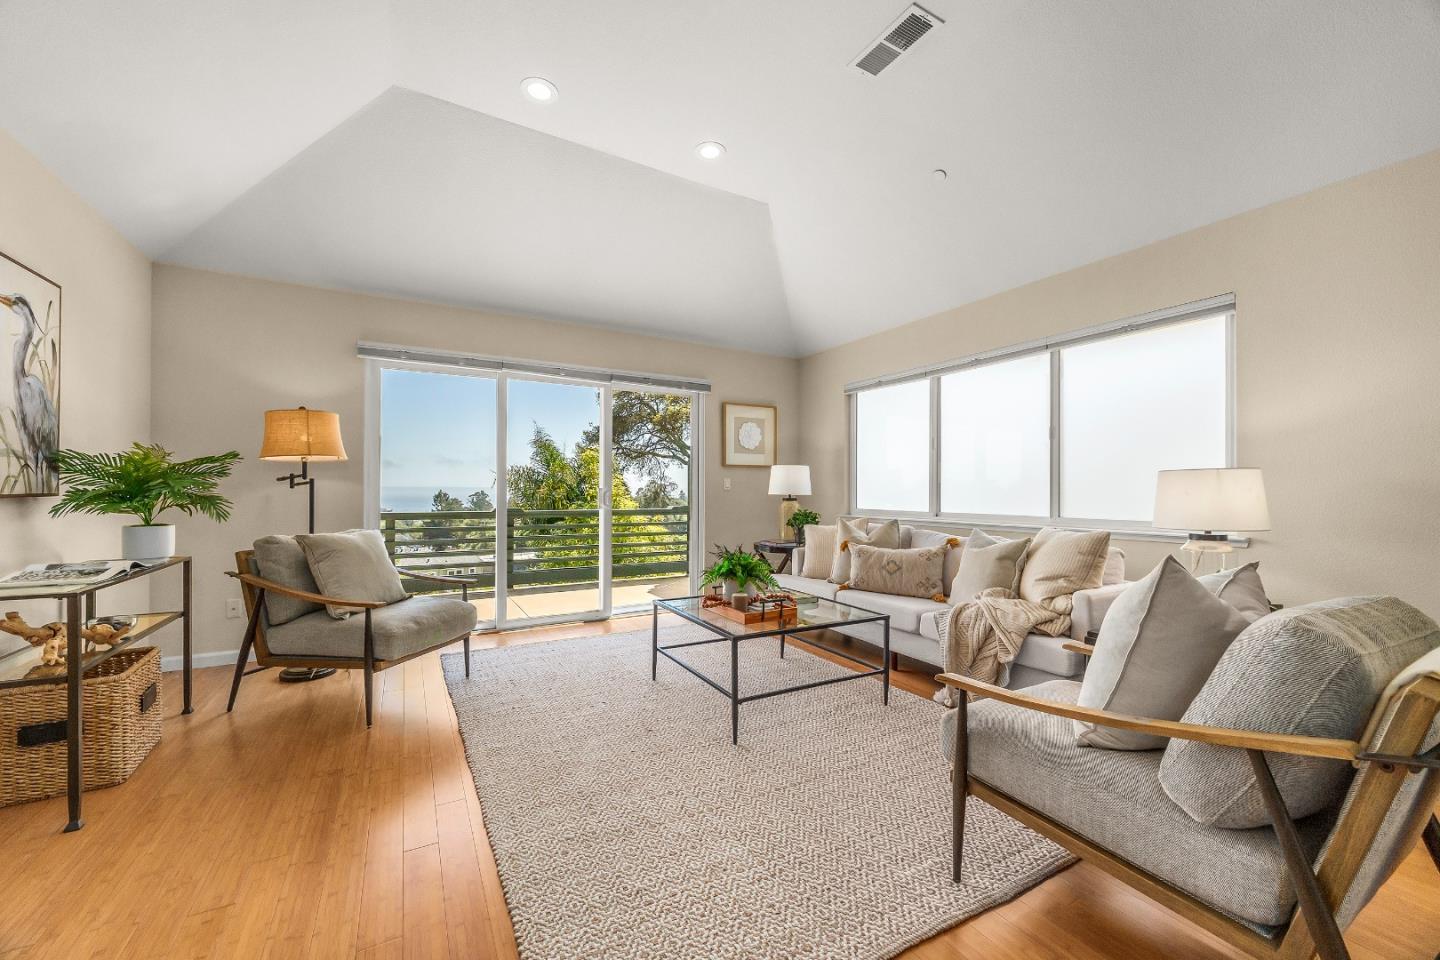
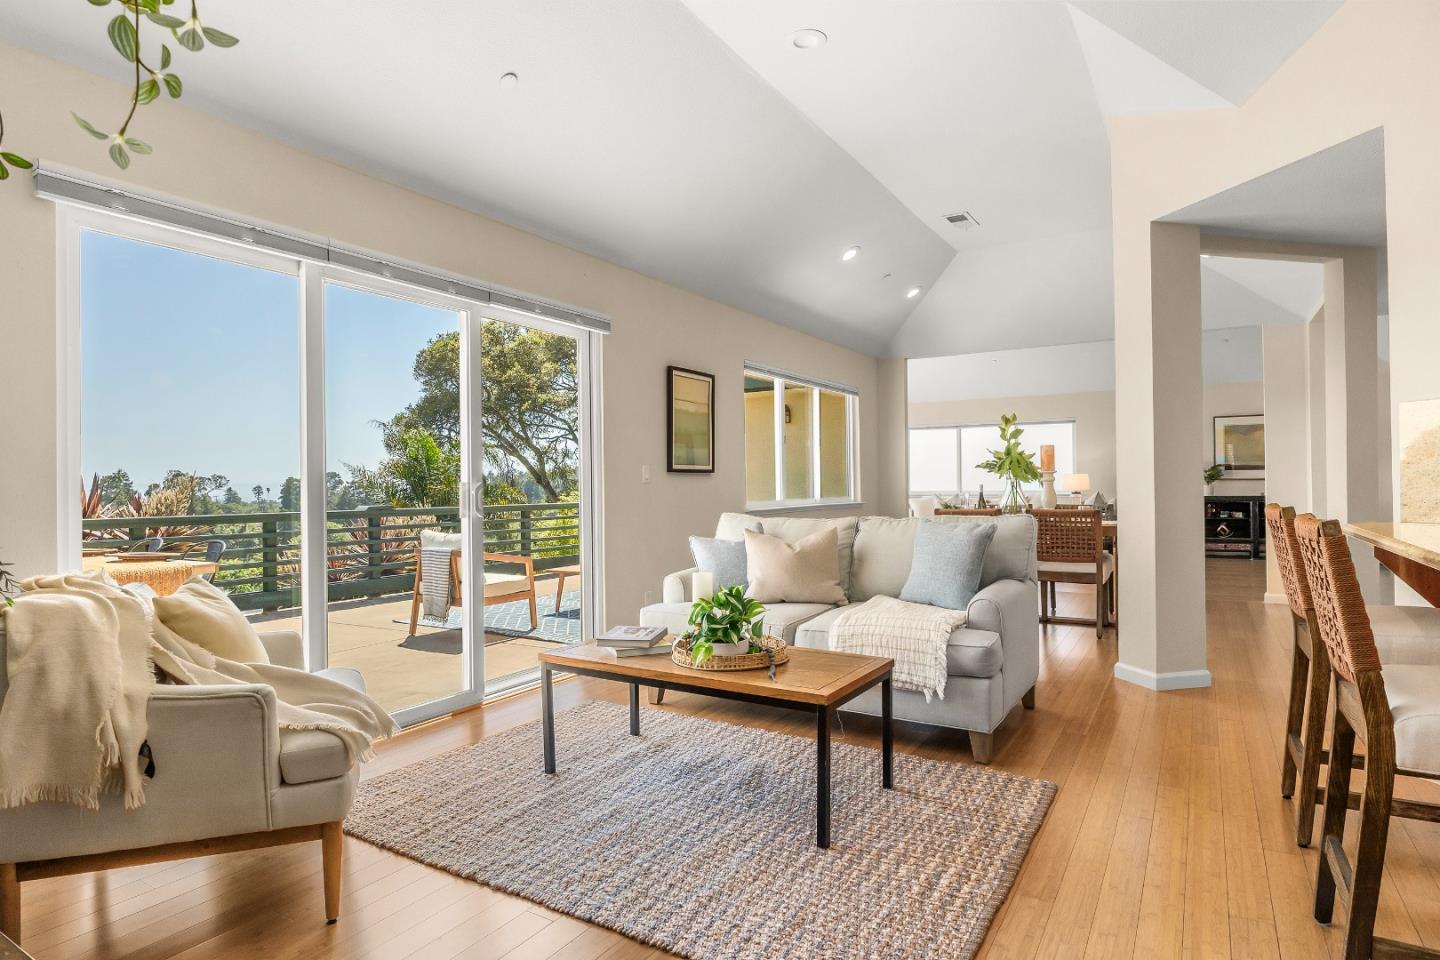
Living room with vaulted ceiling, hardwood floors, and sliding doors opening to a balcony with a water view.
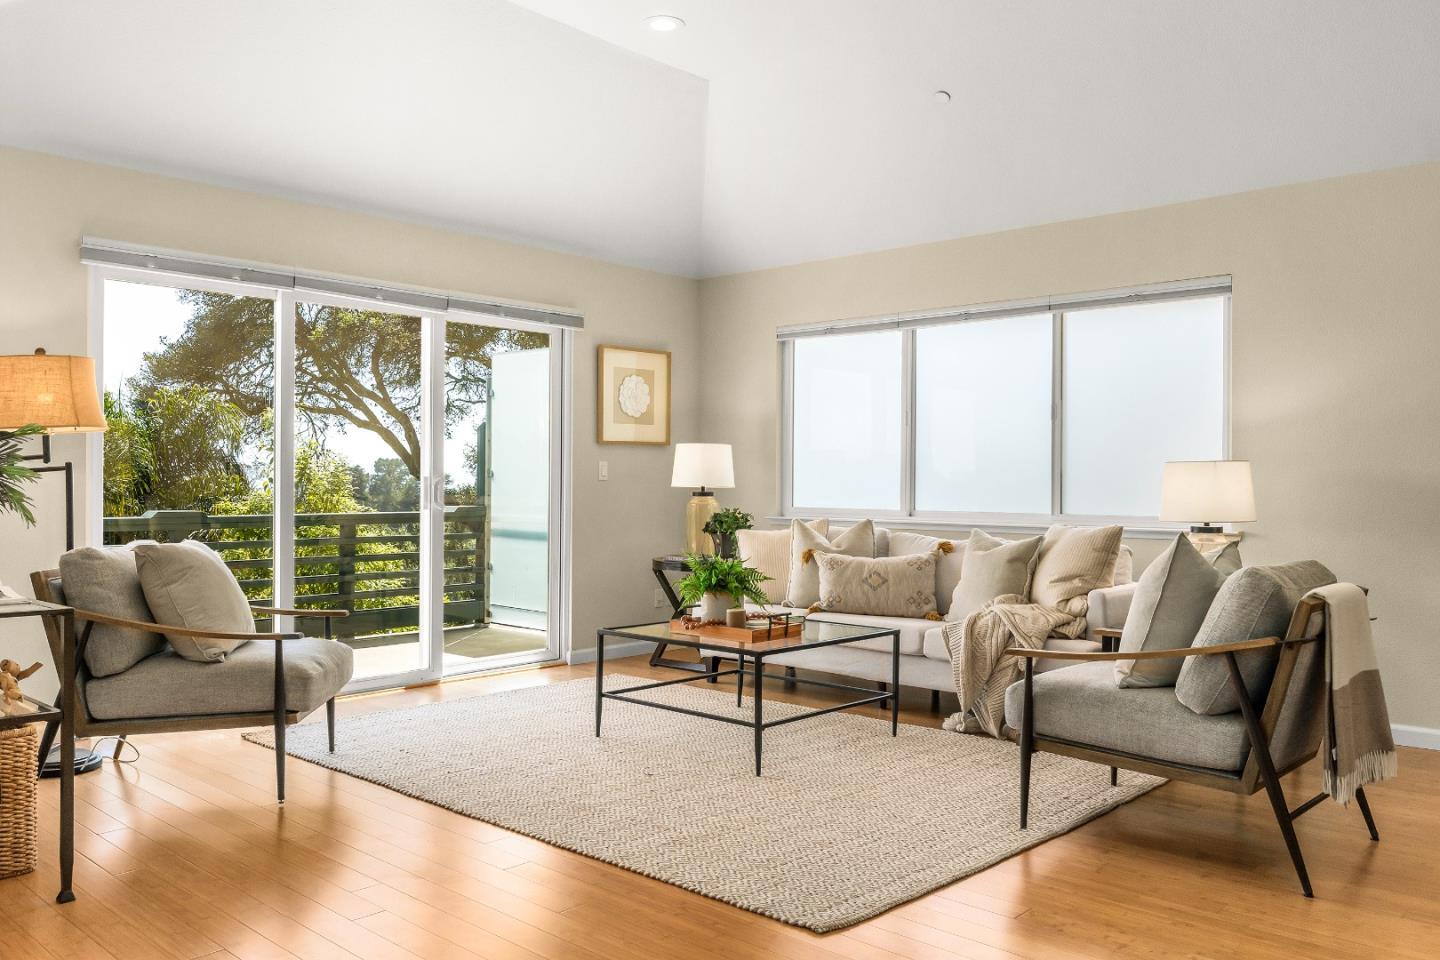
Living room with a sofa, armchairs, and sliding doors opening onto a leafy balcony.
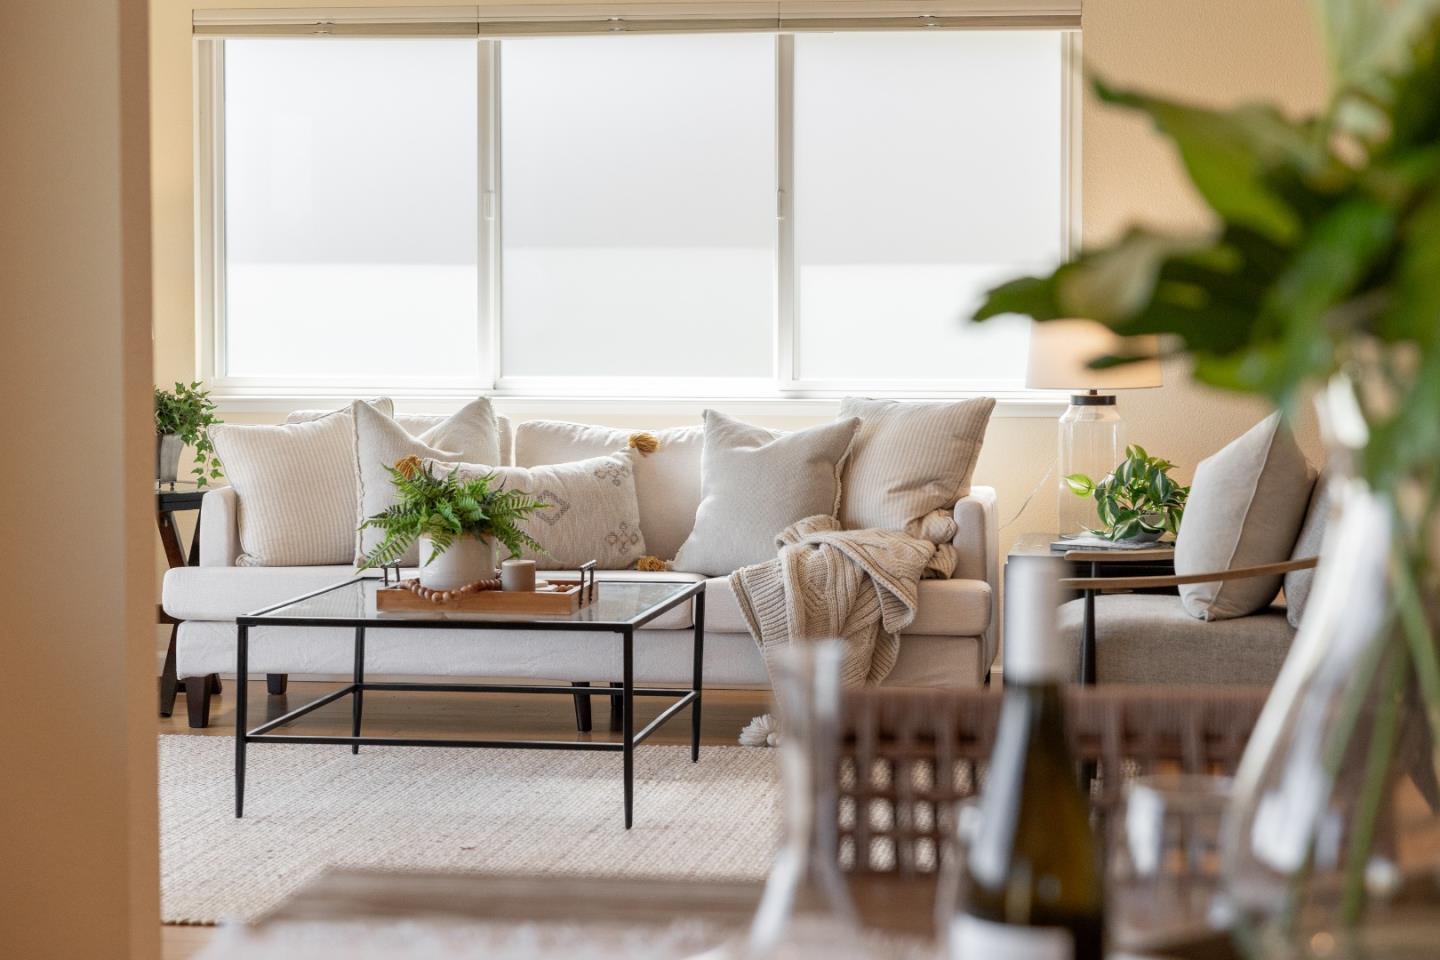
Bright living room with a white sectional sofa, large windows, and a black glass-top coffee table.
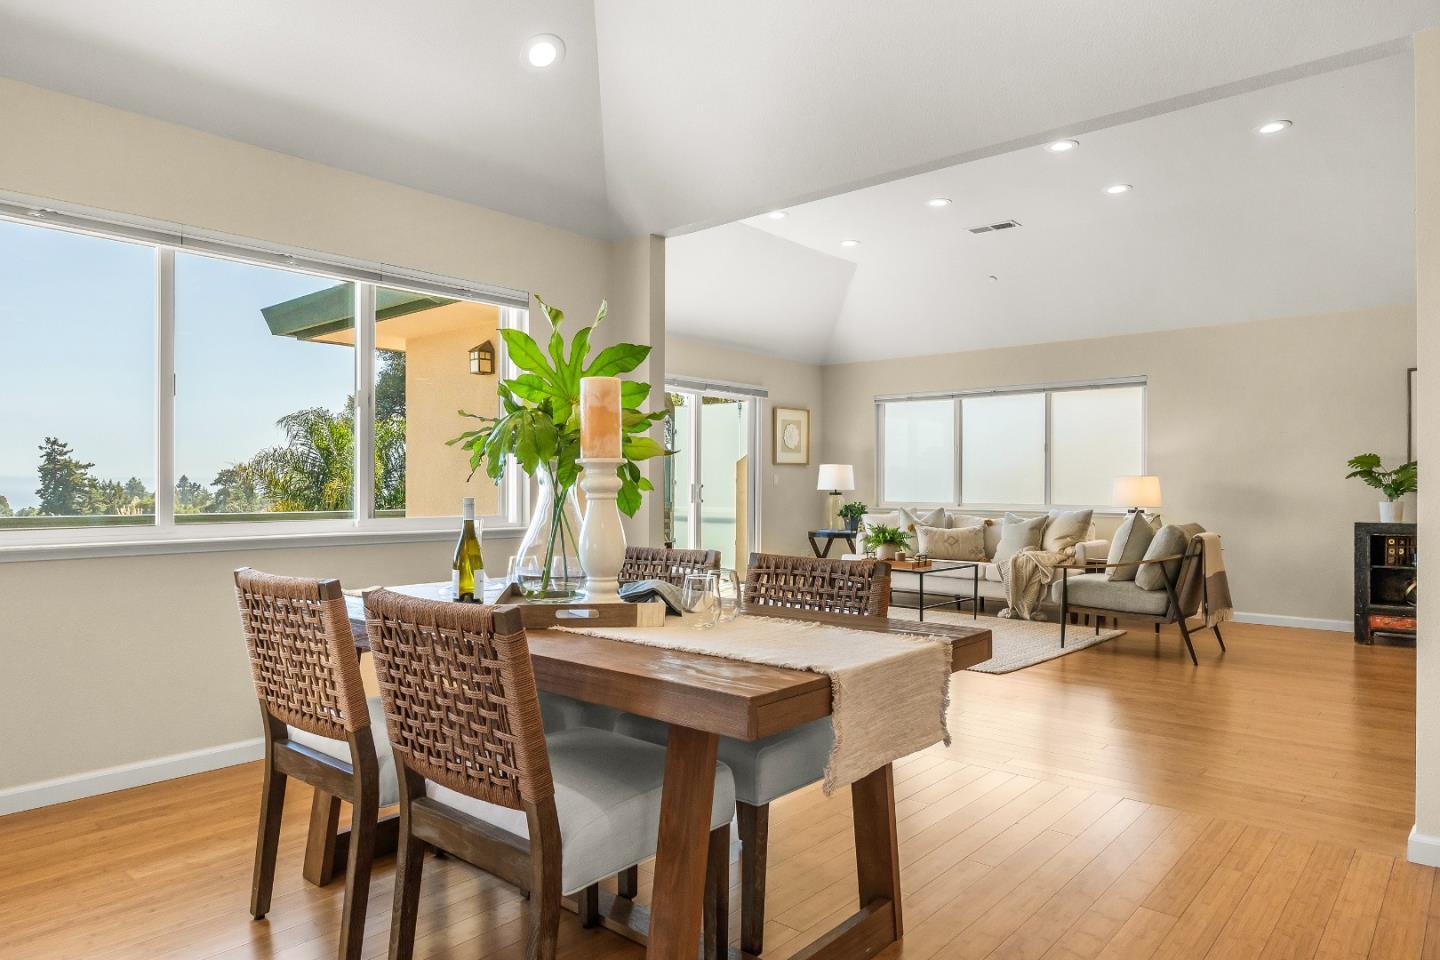
Open dining and living room with a wooden table, neutral furnishings, hardwood floors, and large windows.
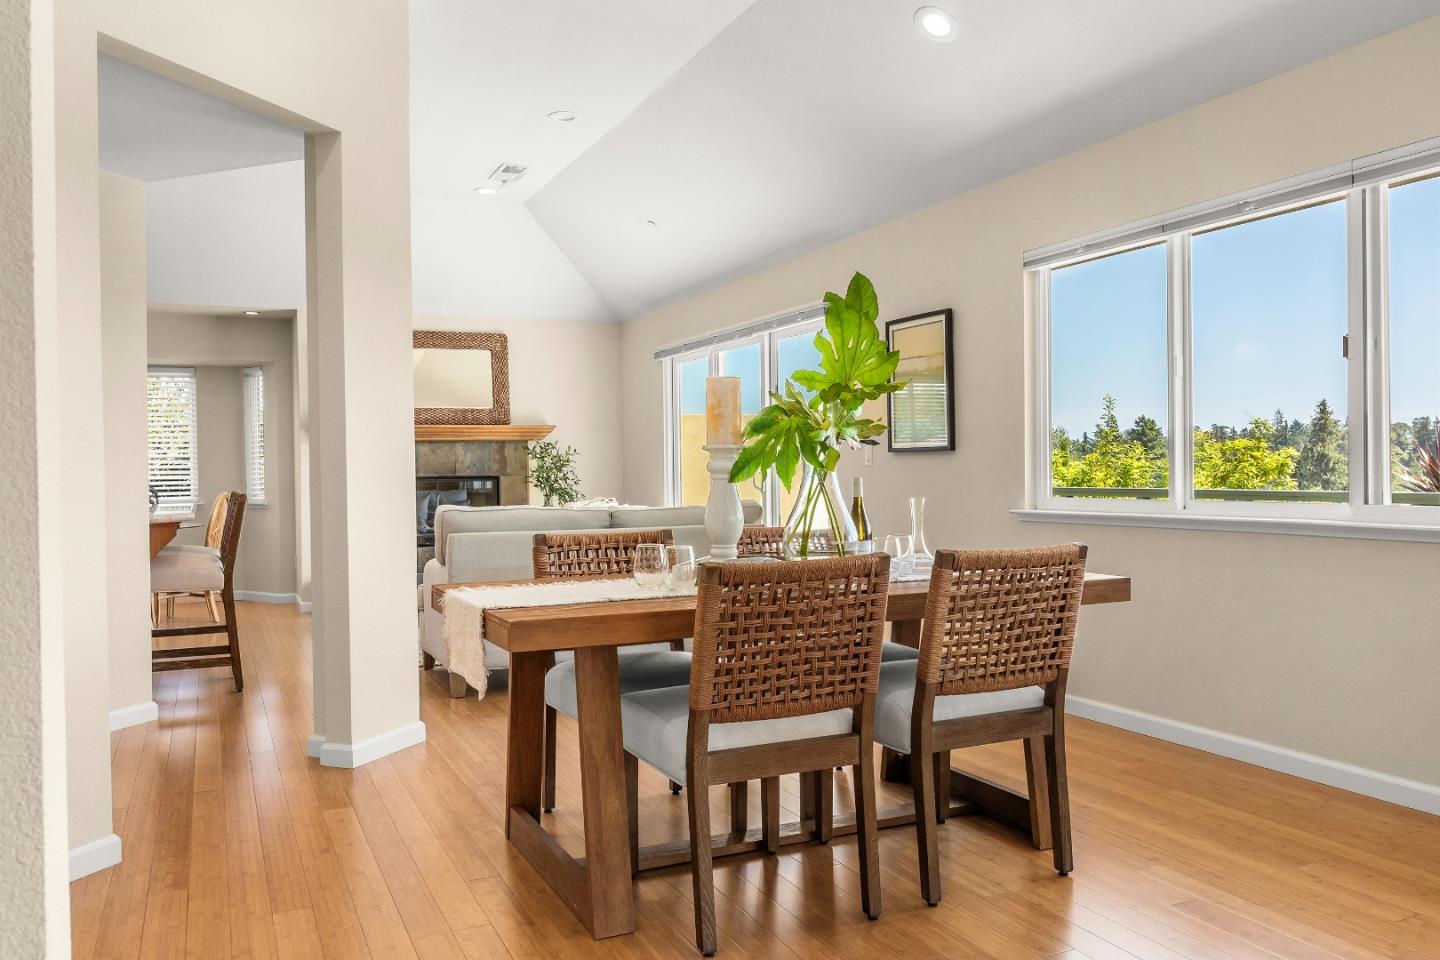
Staged dining area with woven chairs, large sunny windows, and an open connection to the living room.
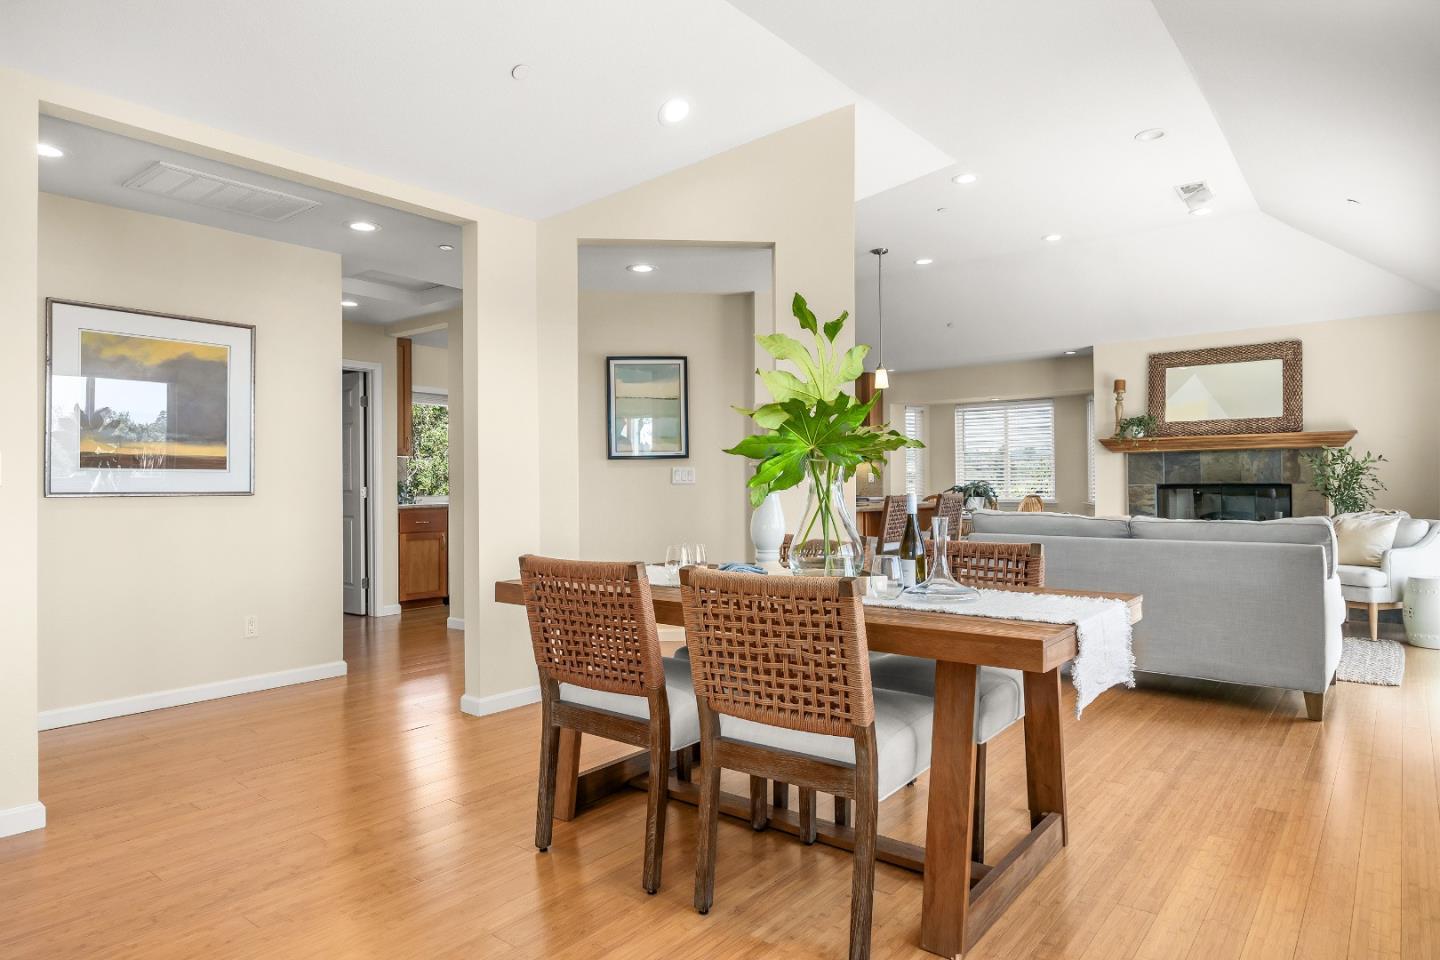
Open-plan dining and living room with hardwood floors, woven chairs, a gray sectional, and a stone fireplace.
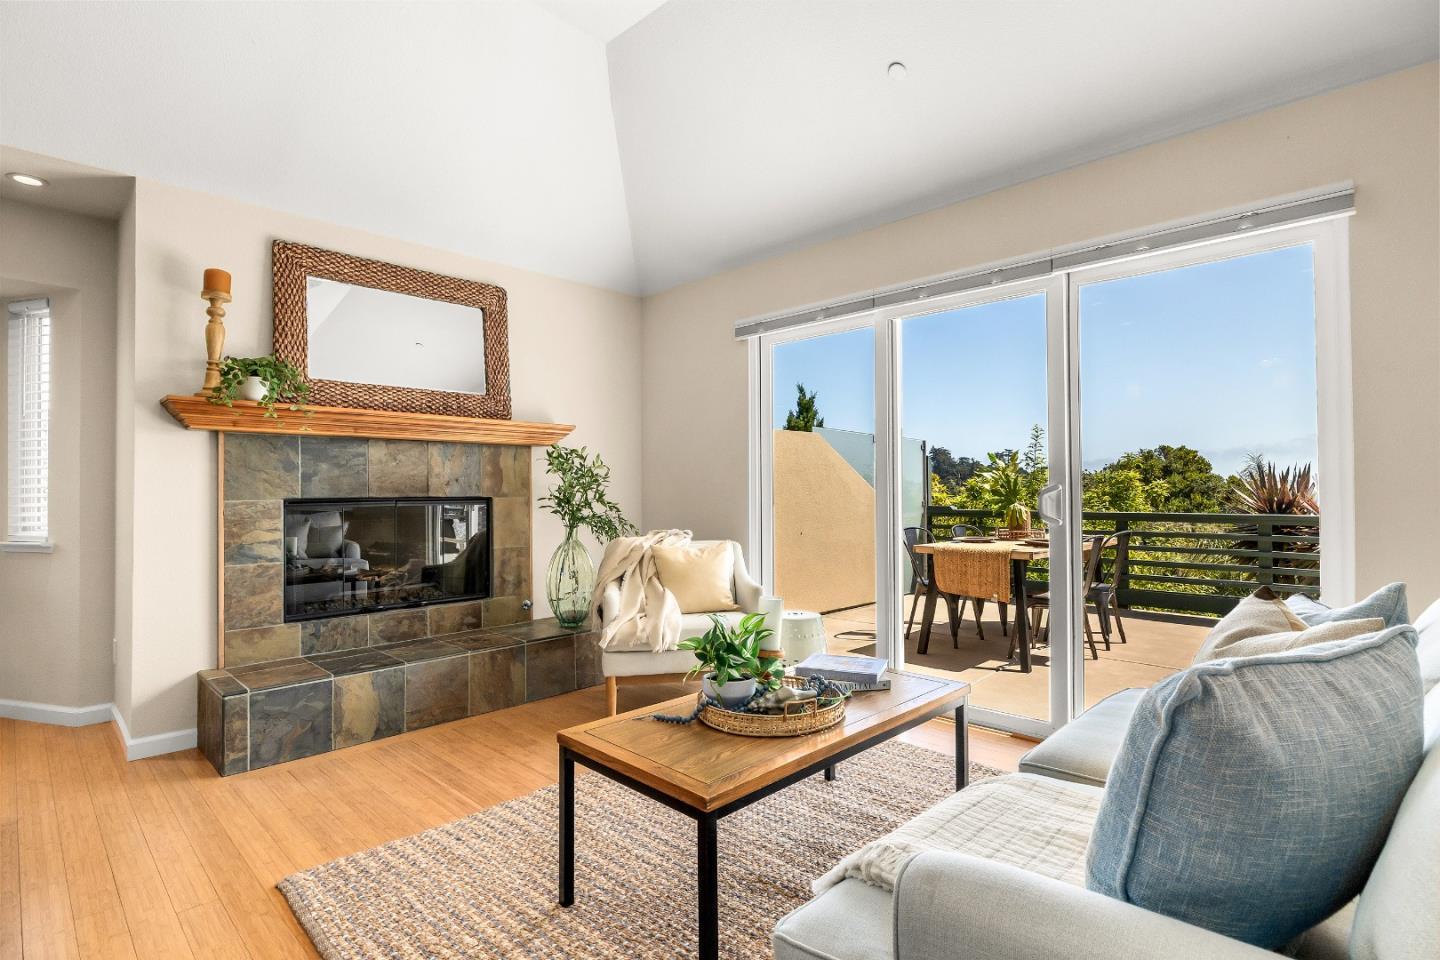
Living room with a stone fireplace and sliding doors opening onto a furnished balcony.
Living room with vaulted ceiling and sliding glass doors opening onto a sunny deck.
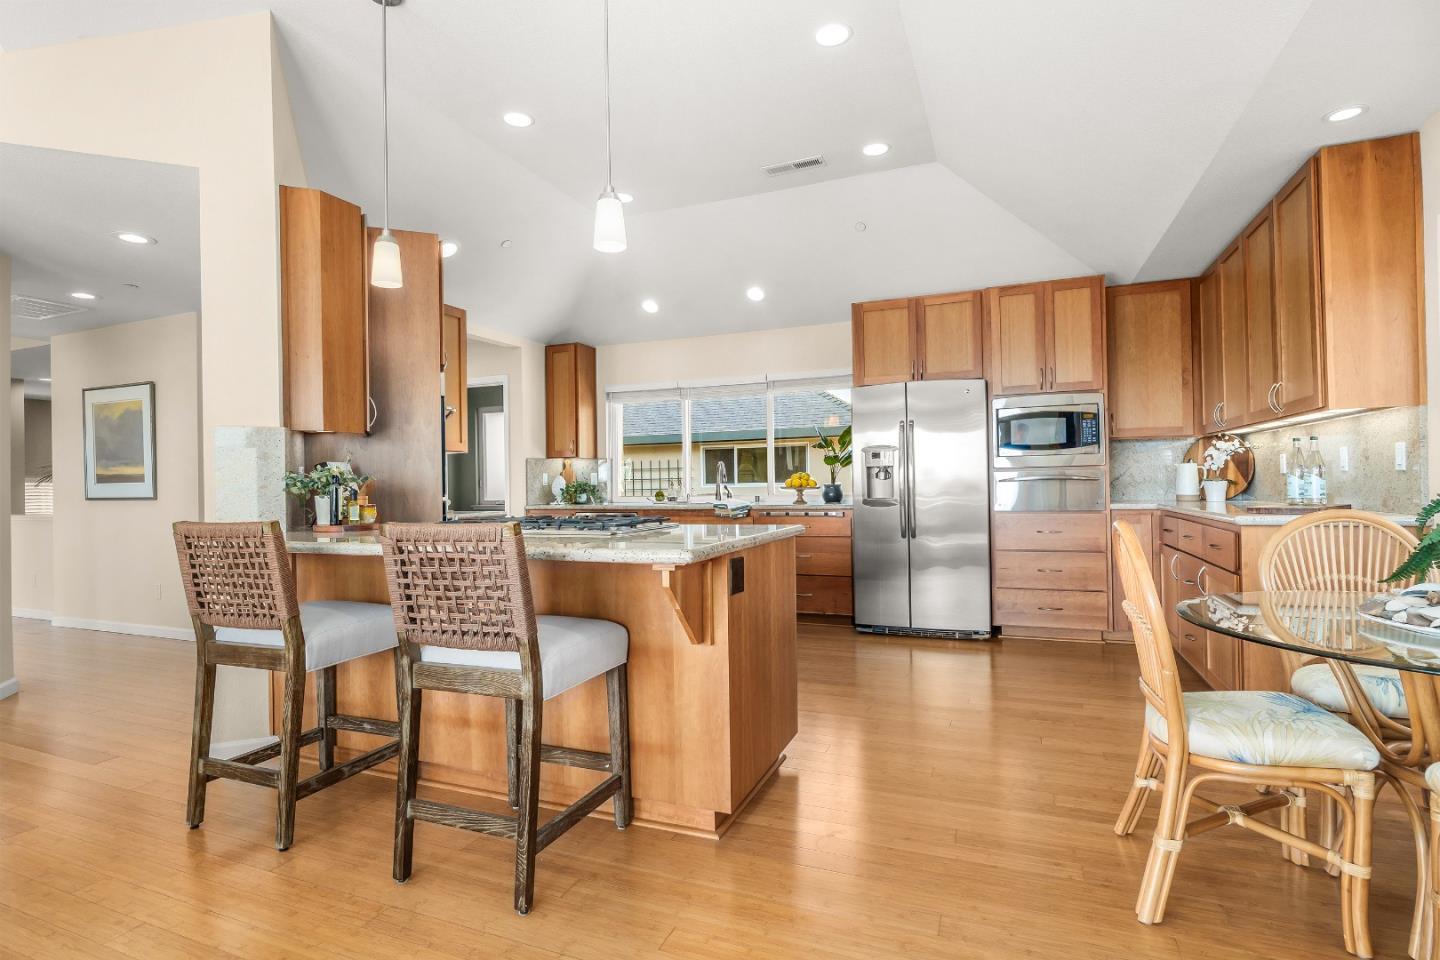
Kitchen with a wood-cabinet island, stainless steel appliances, and an adjacent dining area.
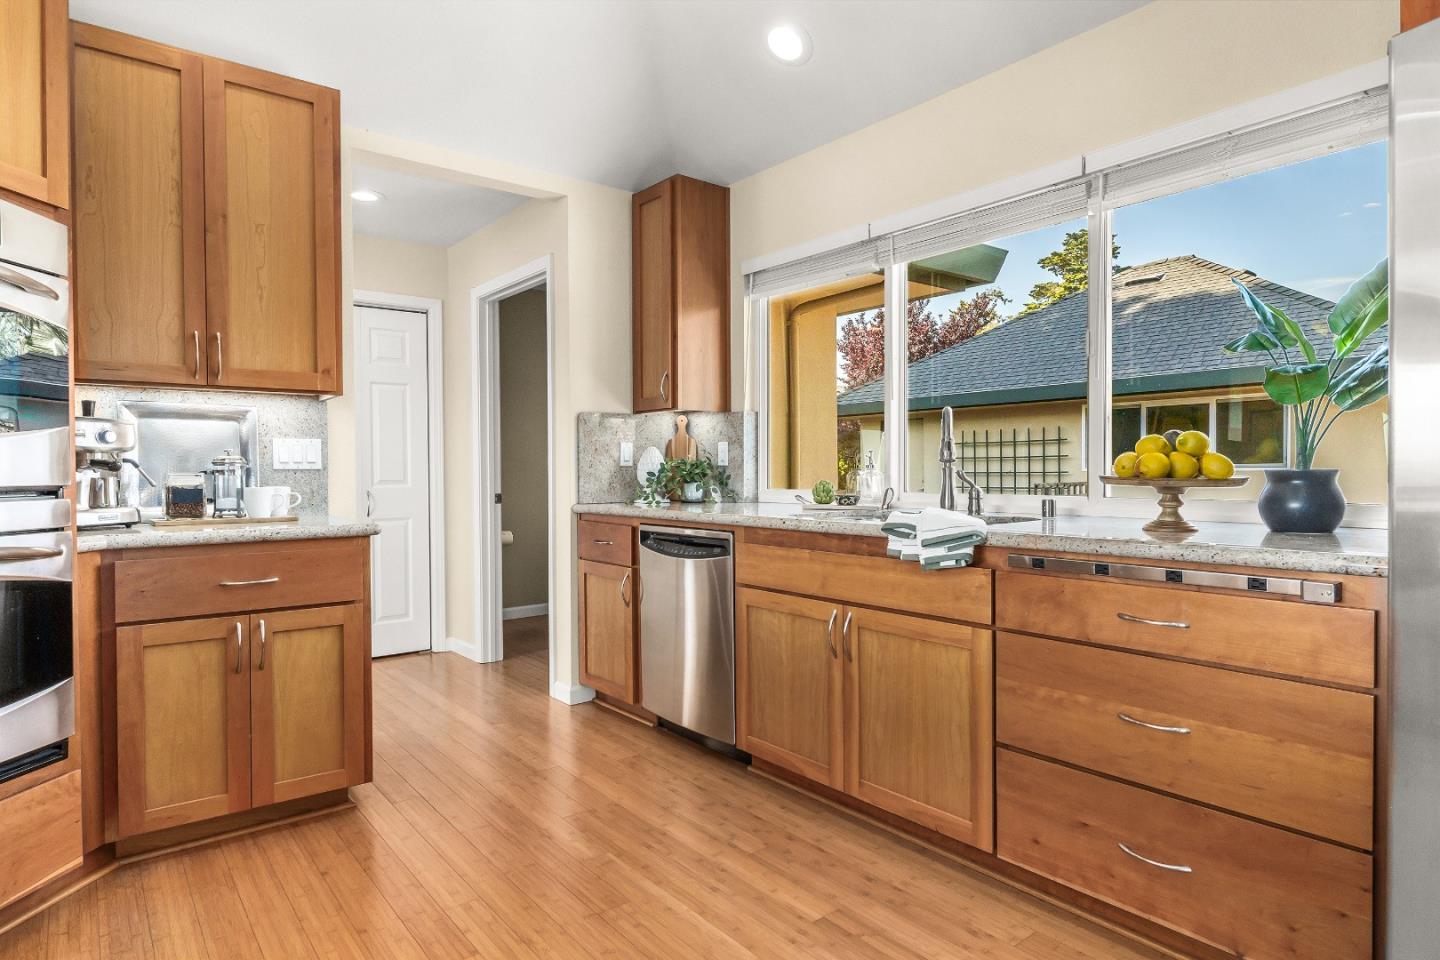
Kitchen with warm wood cabinets, stone counters, stainless appliances, and a large window overlooking greenery.
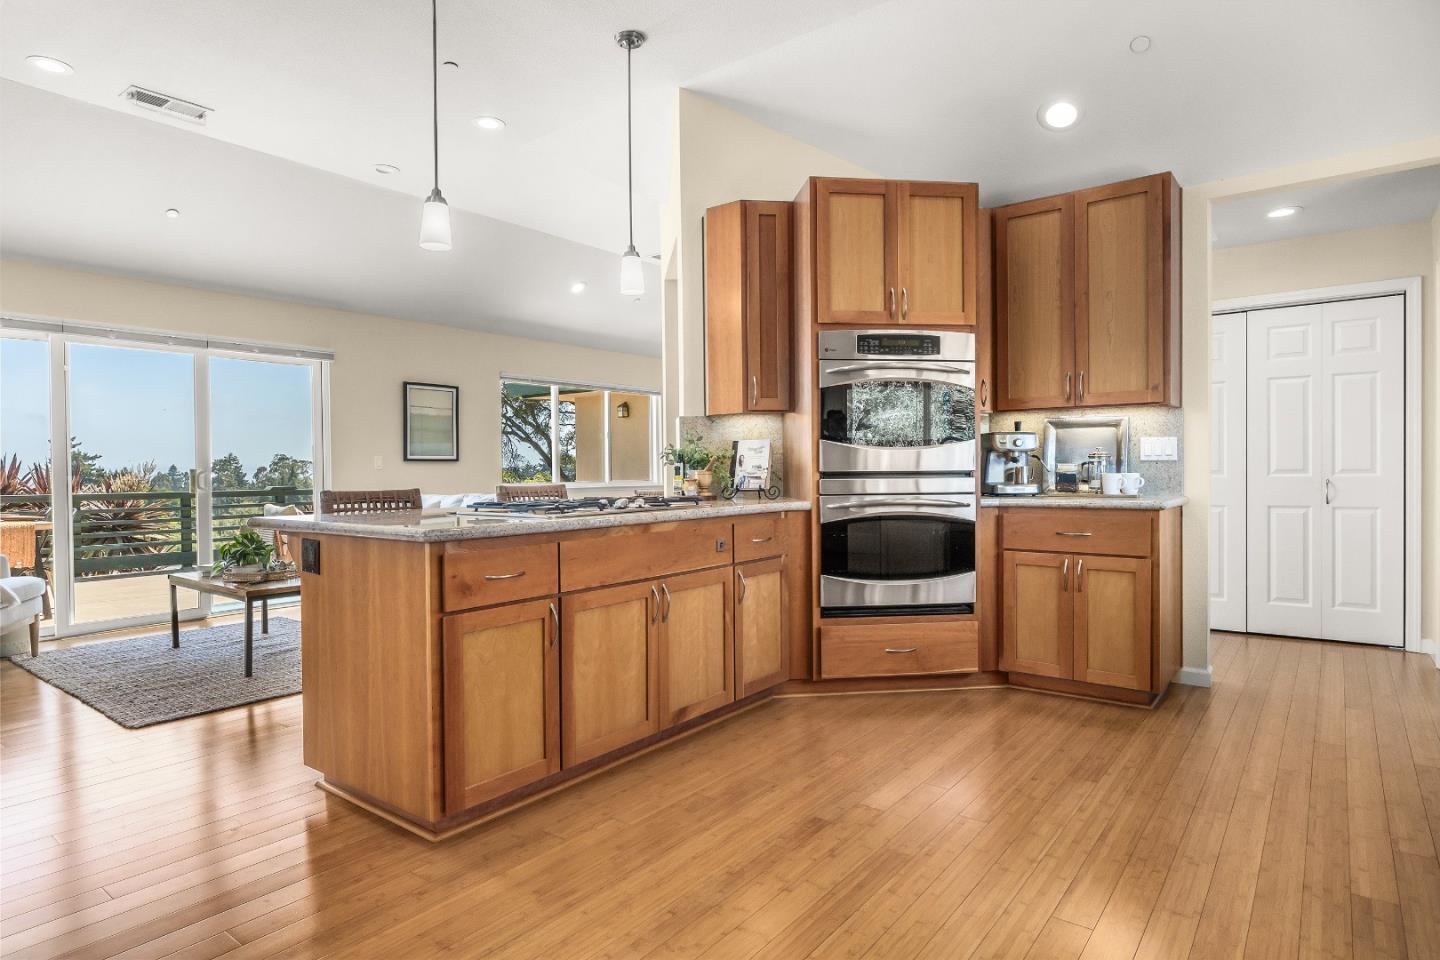
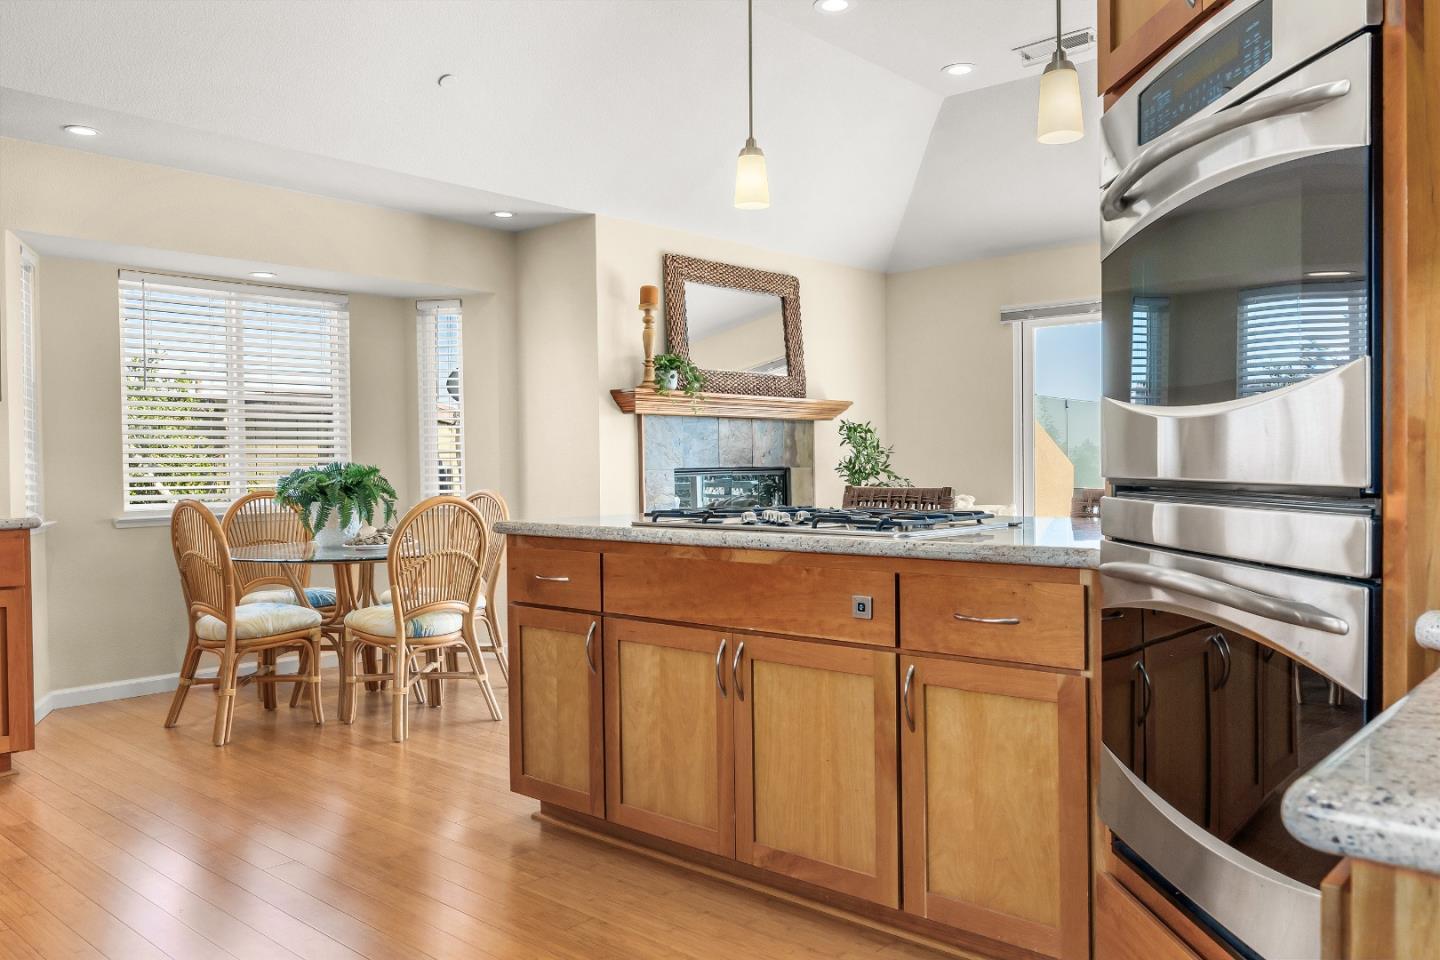
Open-plan kitchen with a large wood island, stainless steel double oven, and sliding doors to a balcony.
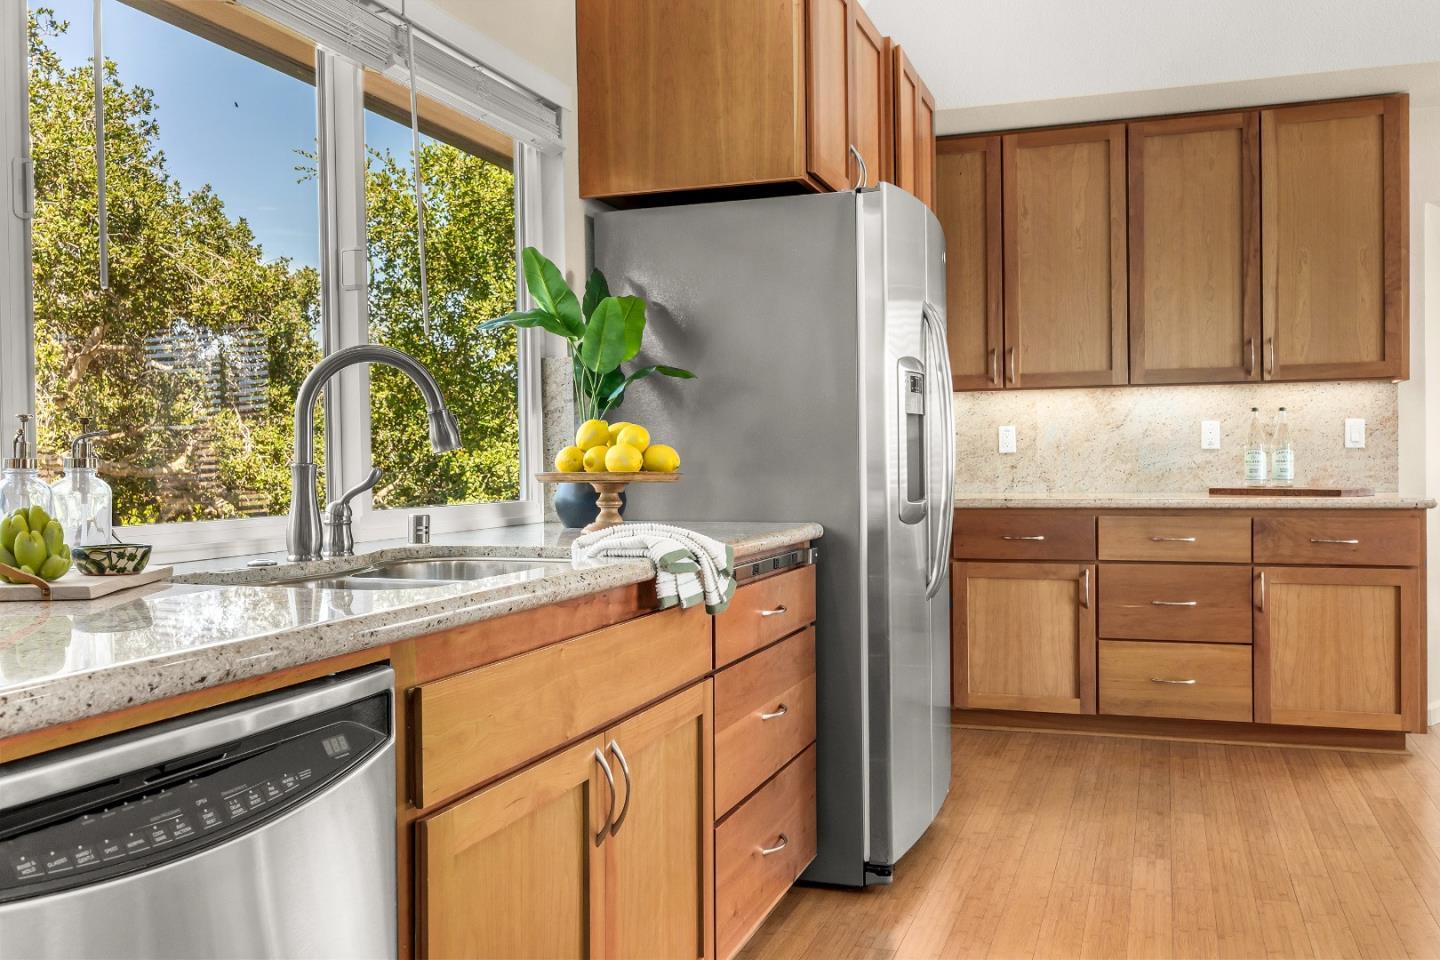
Kitchen with warm wood cabinets, stone counters, stainless appliances, and wide windows above the sink.
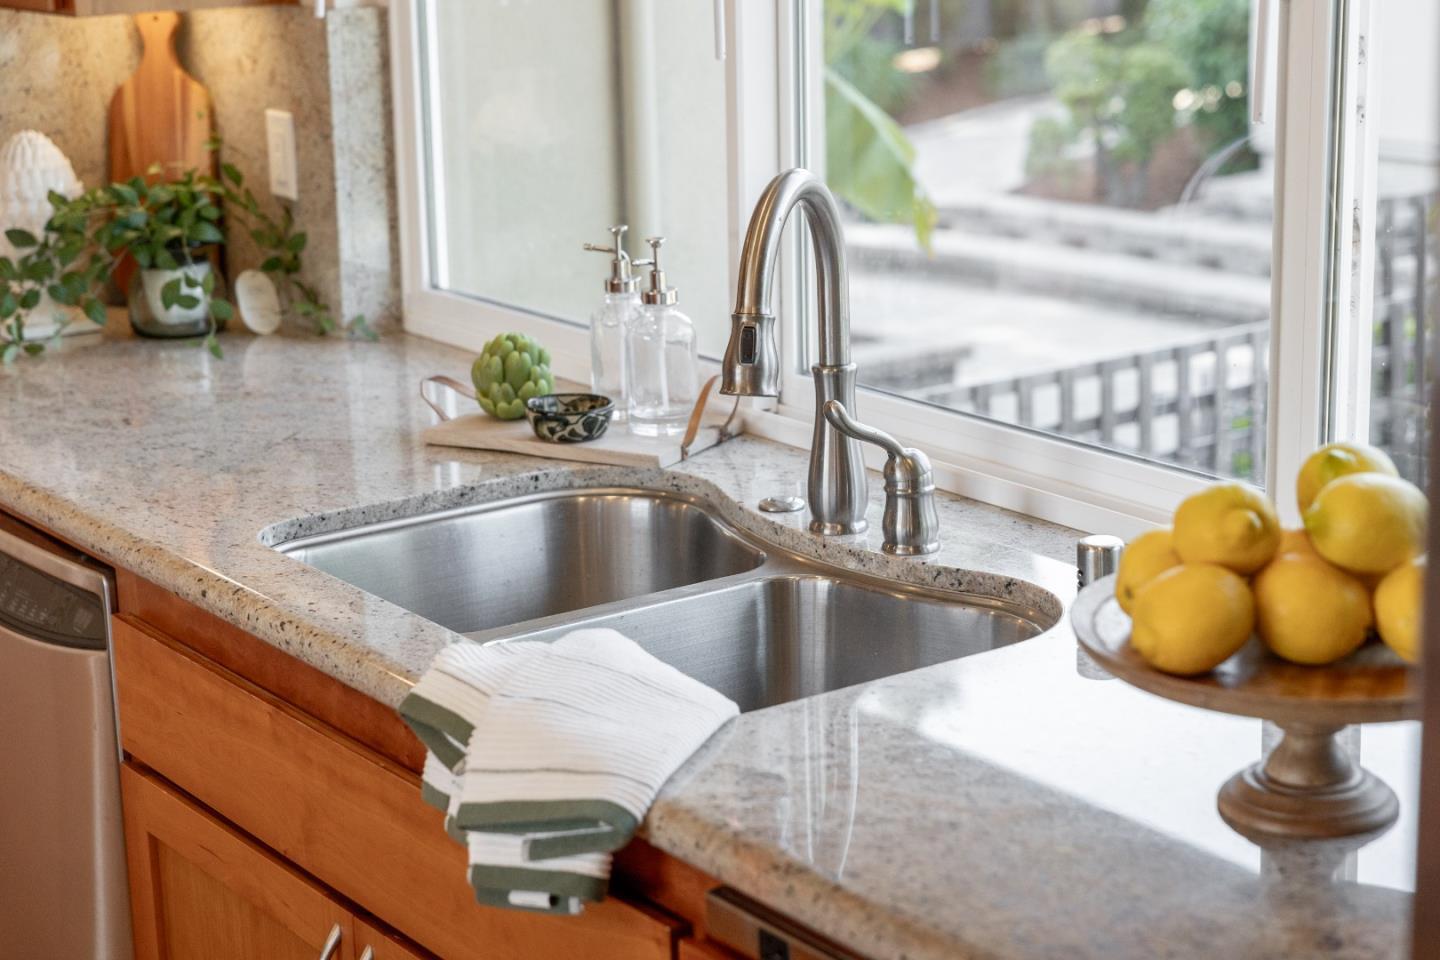
Kitchen sink with a tall pull-down faucet, stone countertops, and a window overlooking a deck.
Kitchen with a wood island, gas cooktop, stainless steel wall ovens, and a rattan dining set.
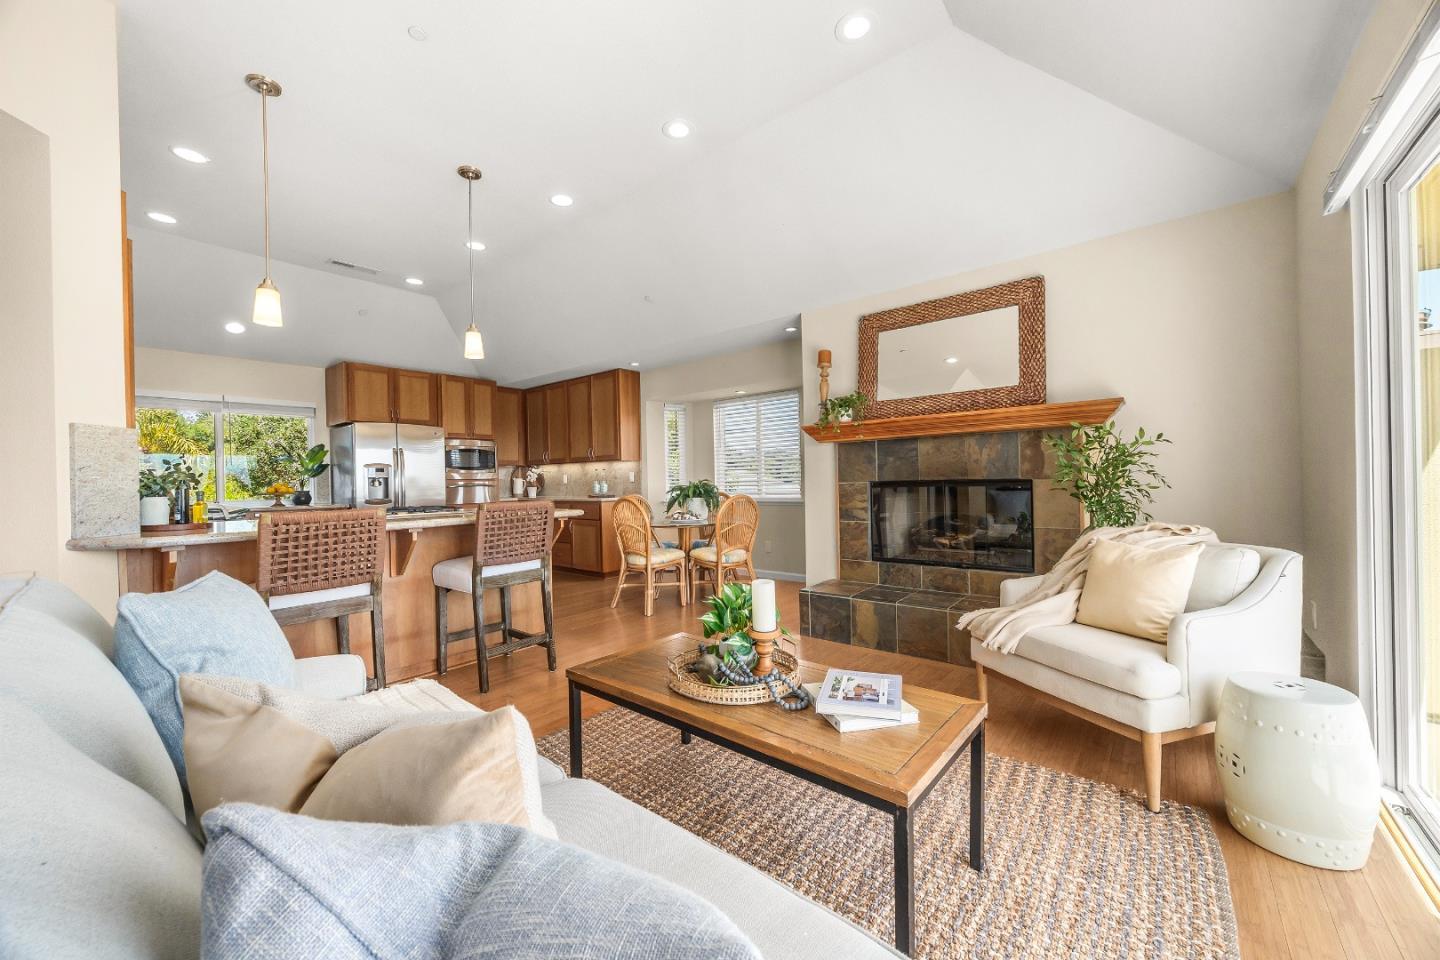
Open-plan living room and kitchen with a stone fireplace, wood cabinets, and large windows.
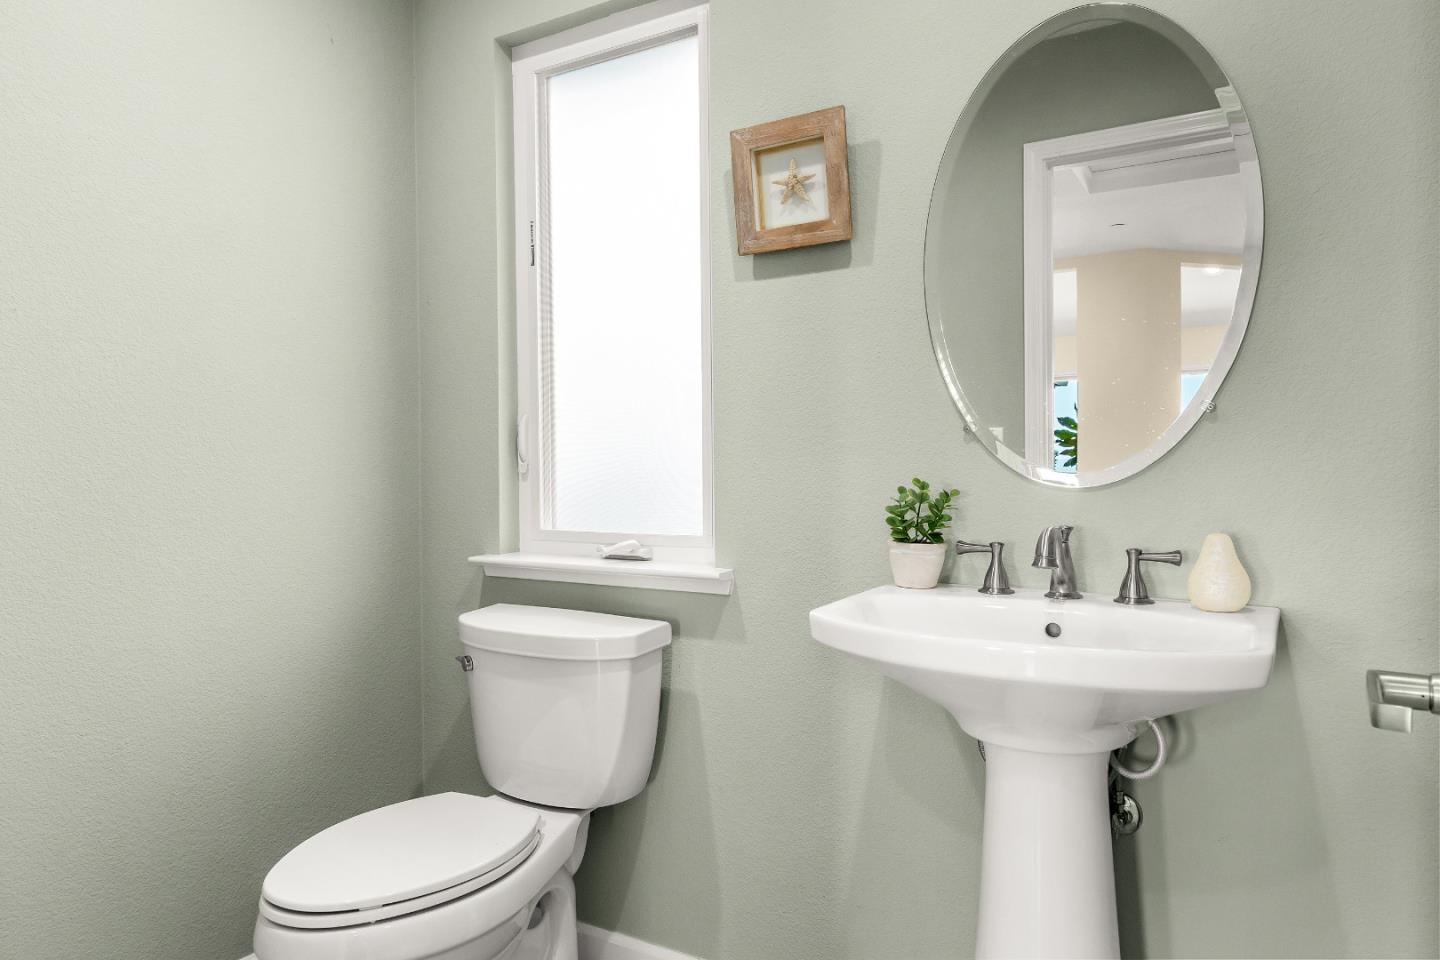
Bathroom with a white pedestal sink, oval mirror, and toilet beside a narrow window.
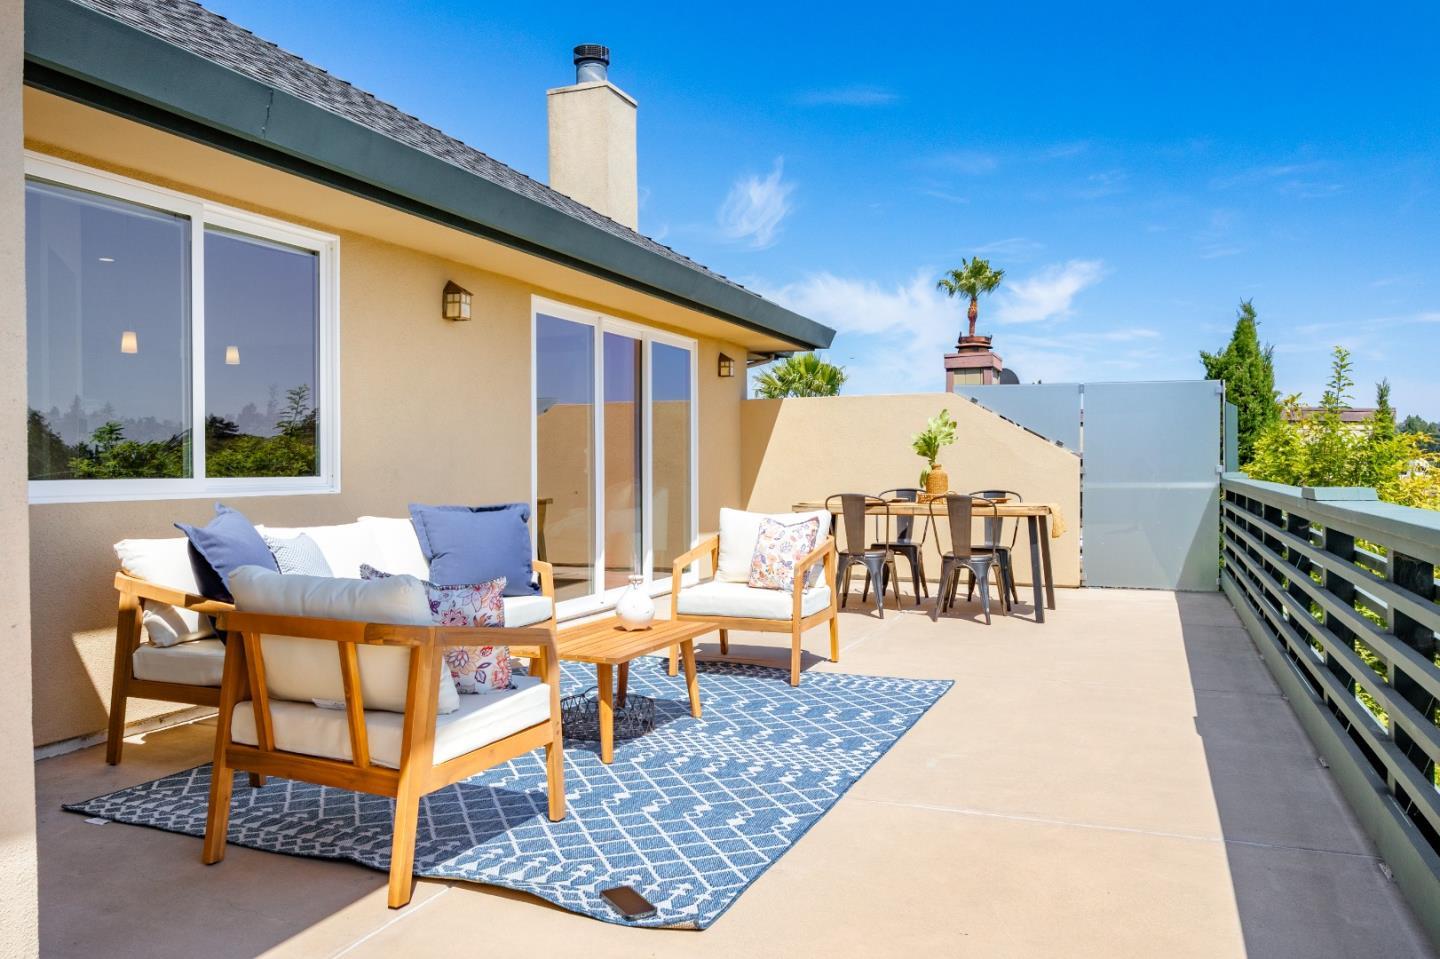
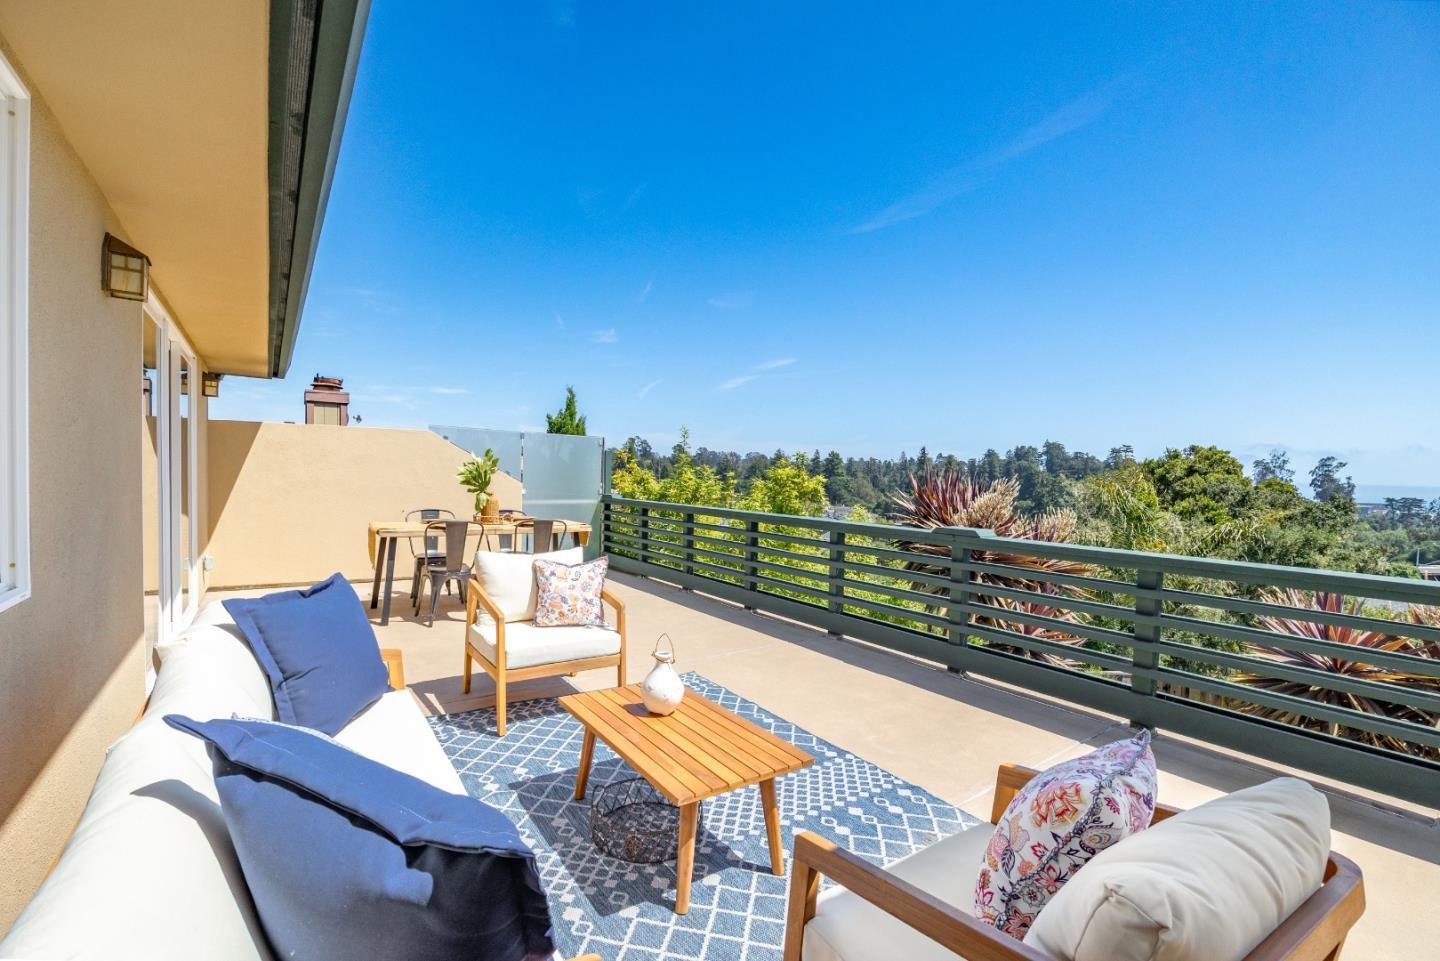
Furnished terrace with cushioned seating, a dining table, and a patterned rug beside the home.
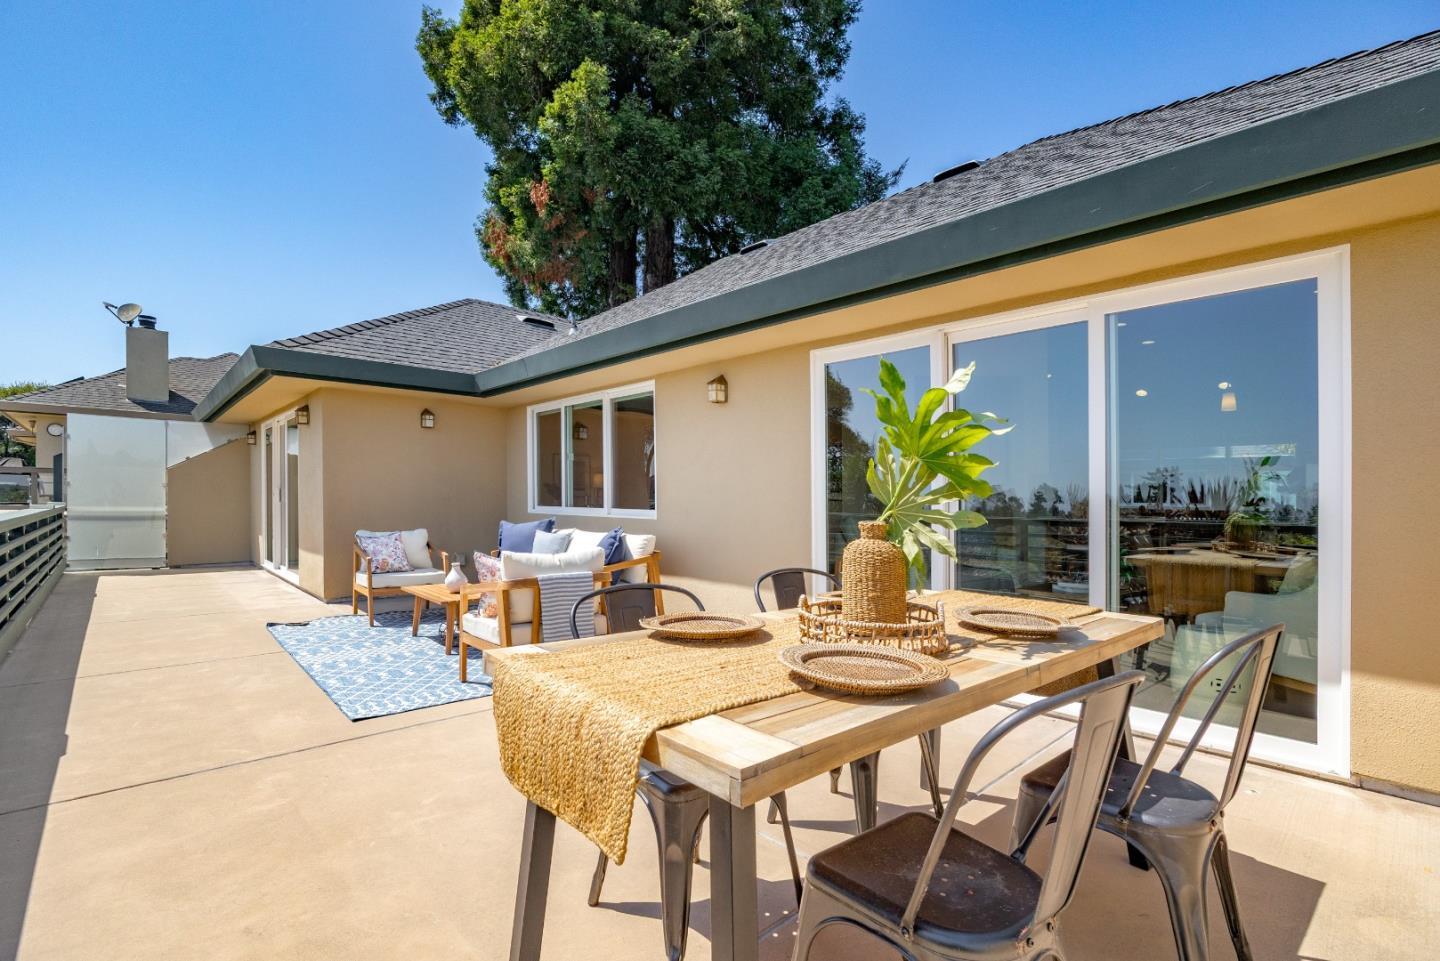
Home patio with a dining table and lounge seating beside large sliding glass doors.
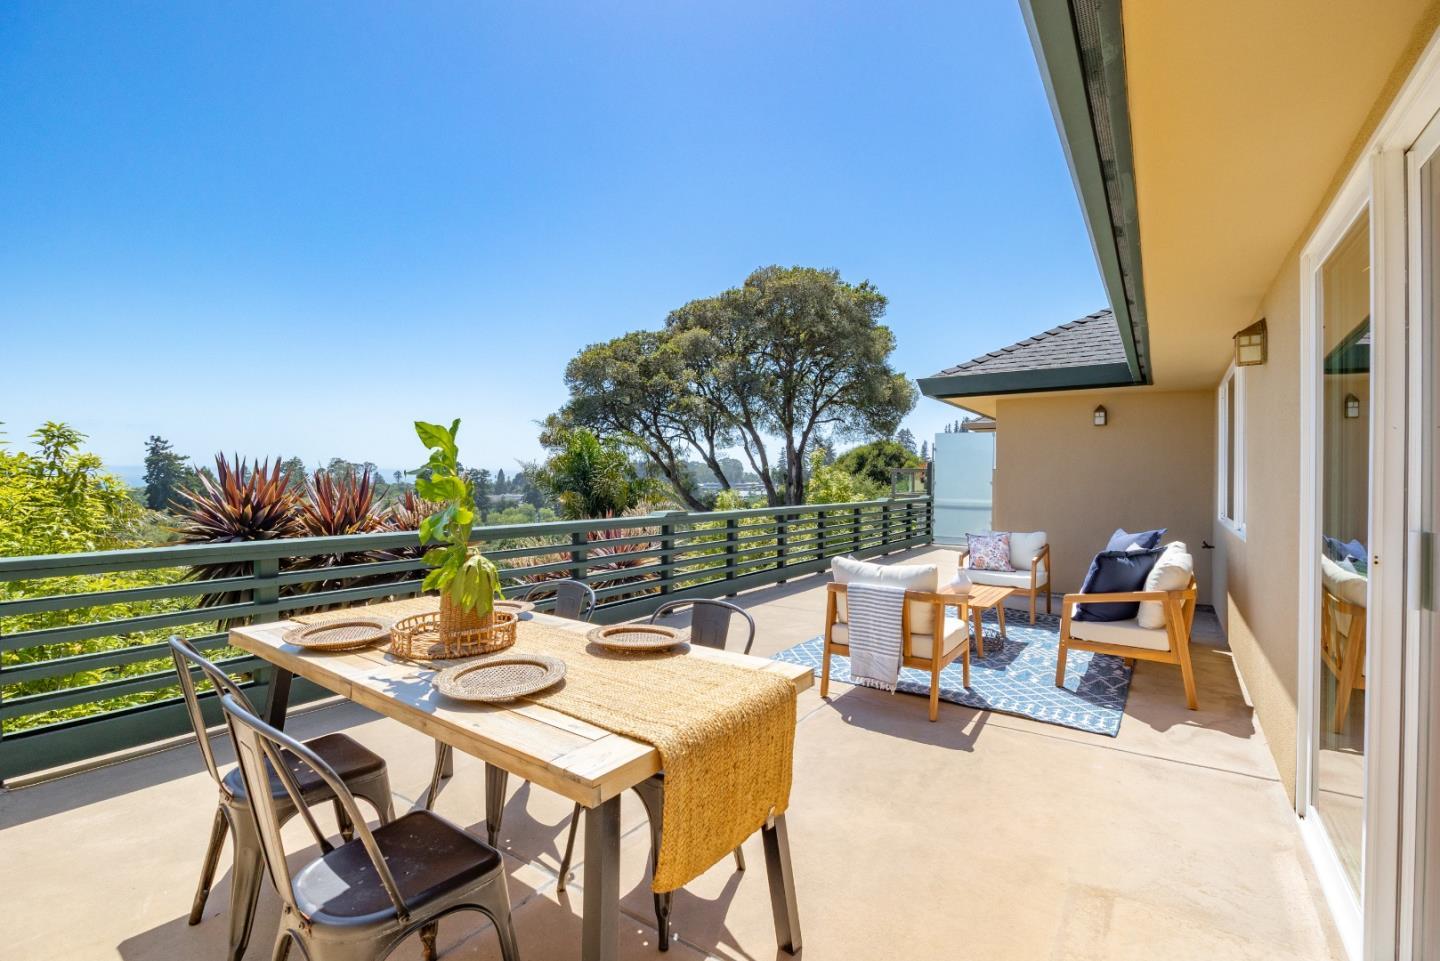
Furnished terrace with dining table, lounge seating, and views over trees.
Furnished terrace with cushioned seating and dining table overlooking trees.
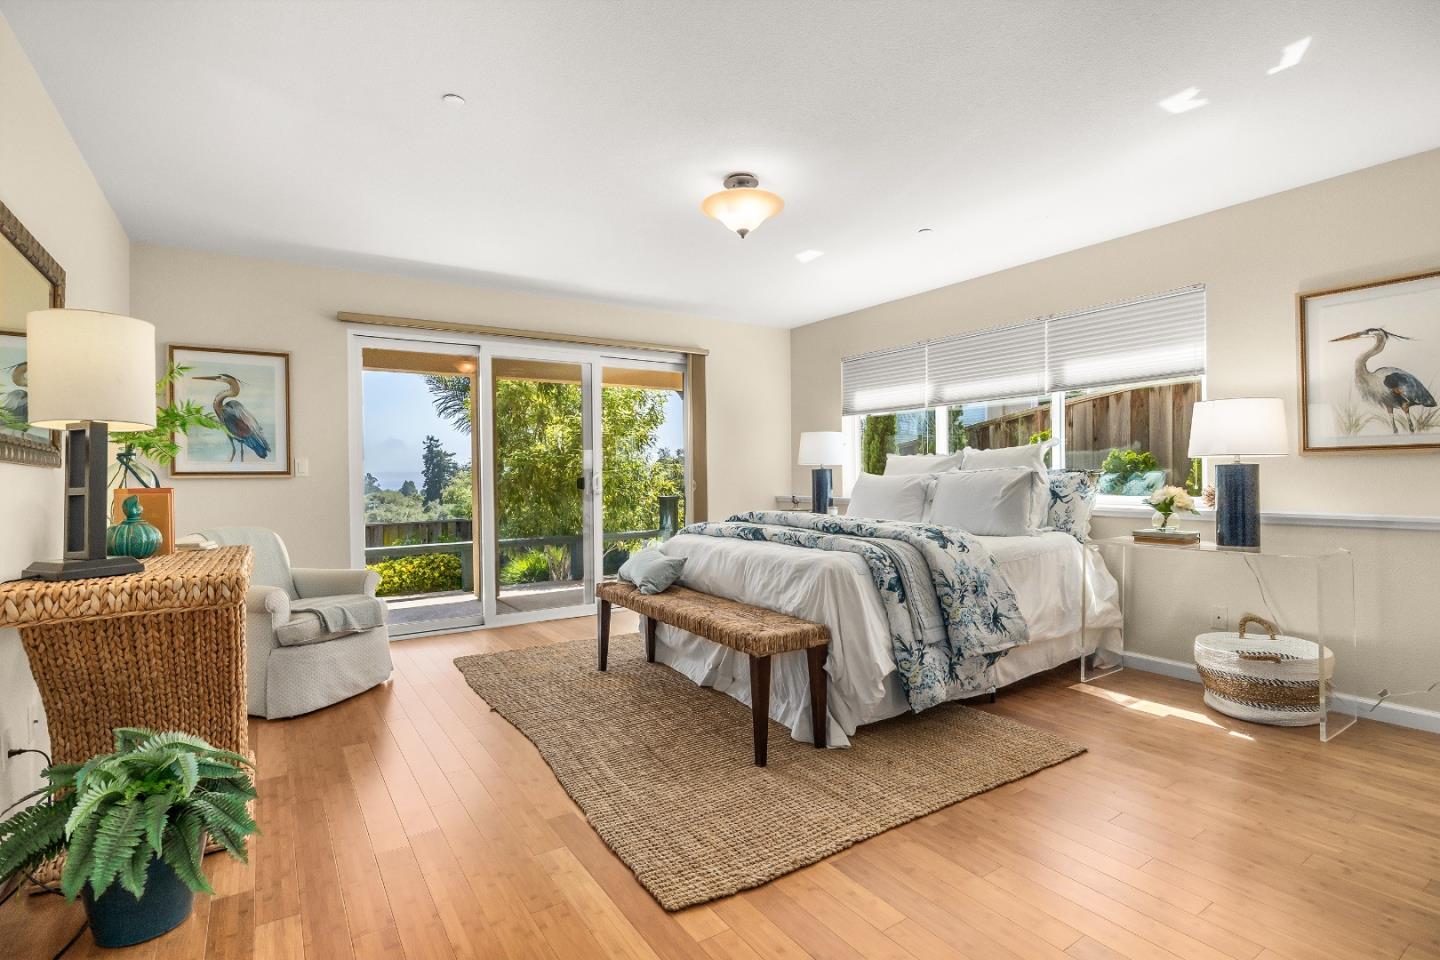
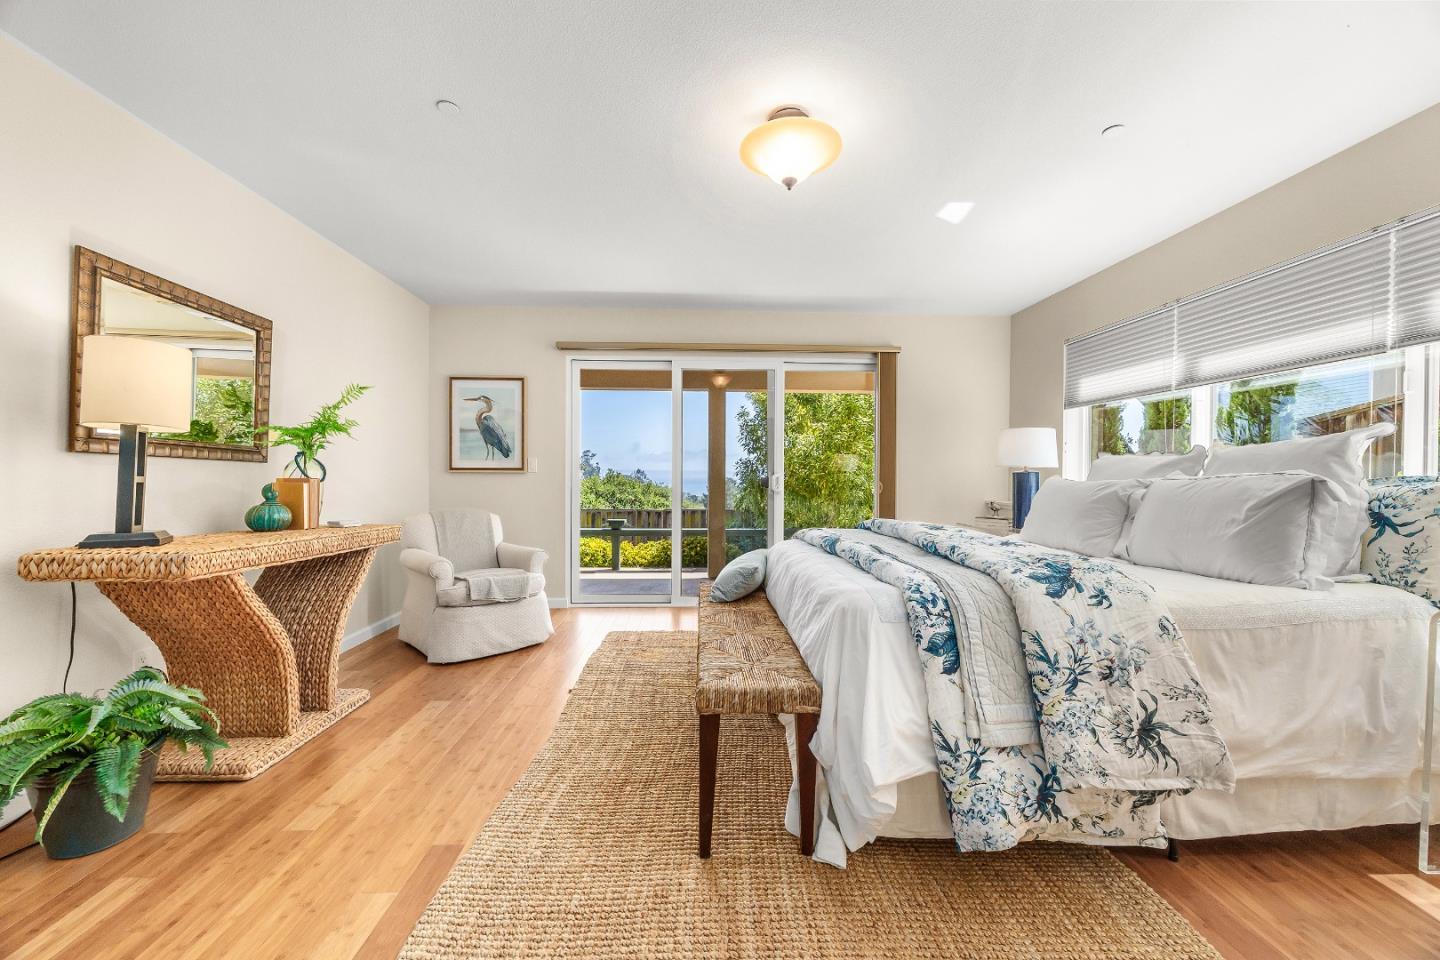
Staged bedroom with blue floral bedding, a woven bench, and sliding glass doors overlooking greenery.
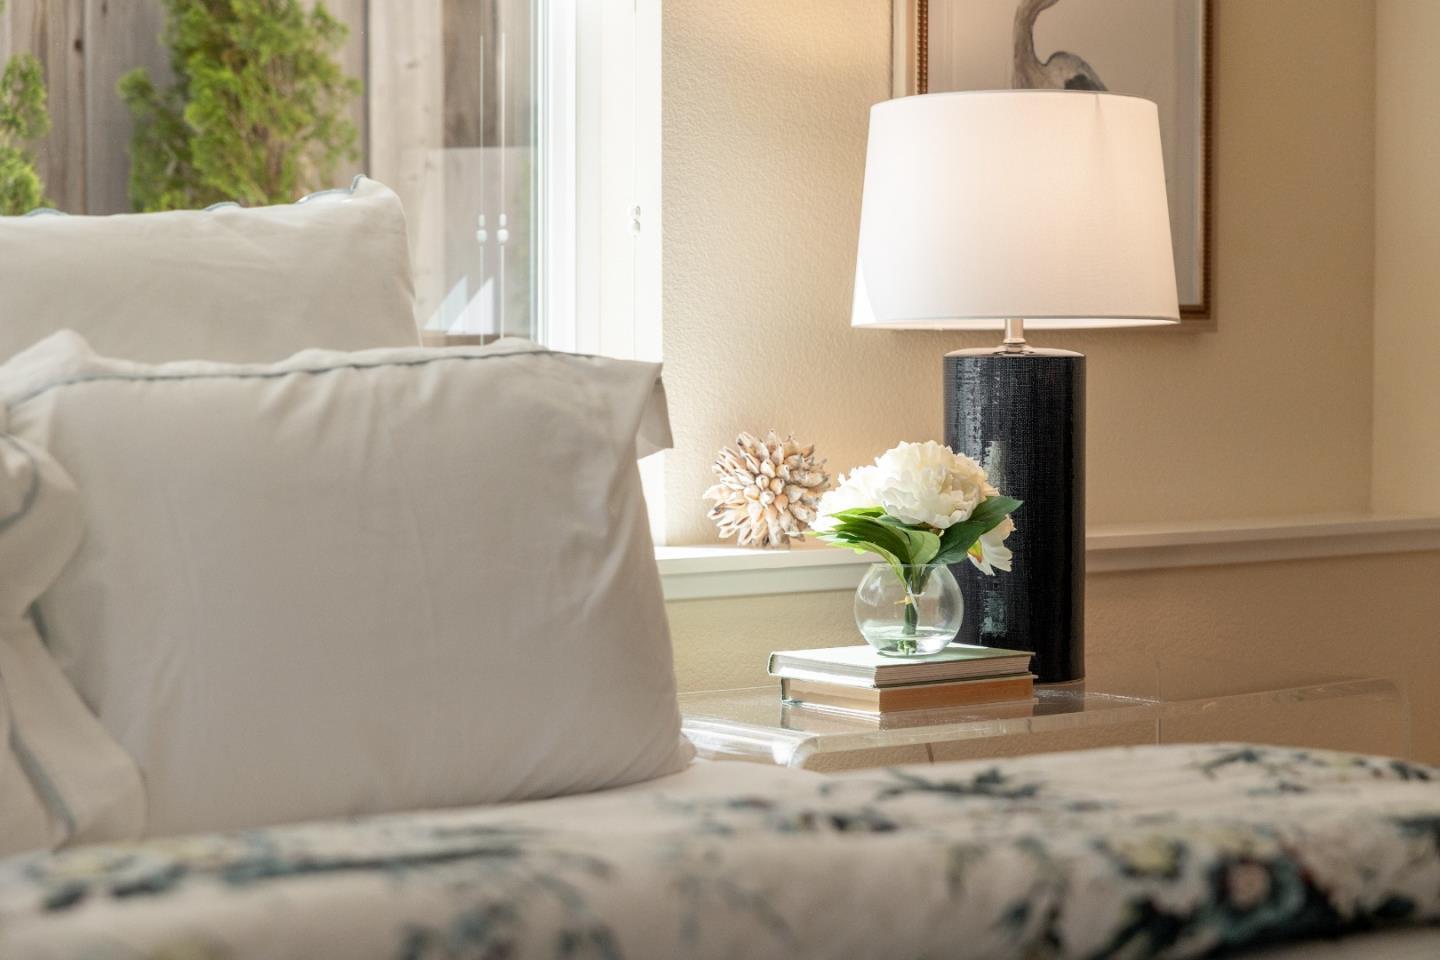
Bedroom with floral bedding and a bedside lamp beside a sunny window
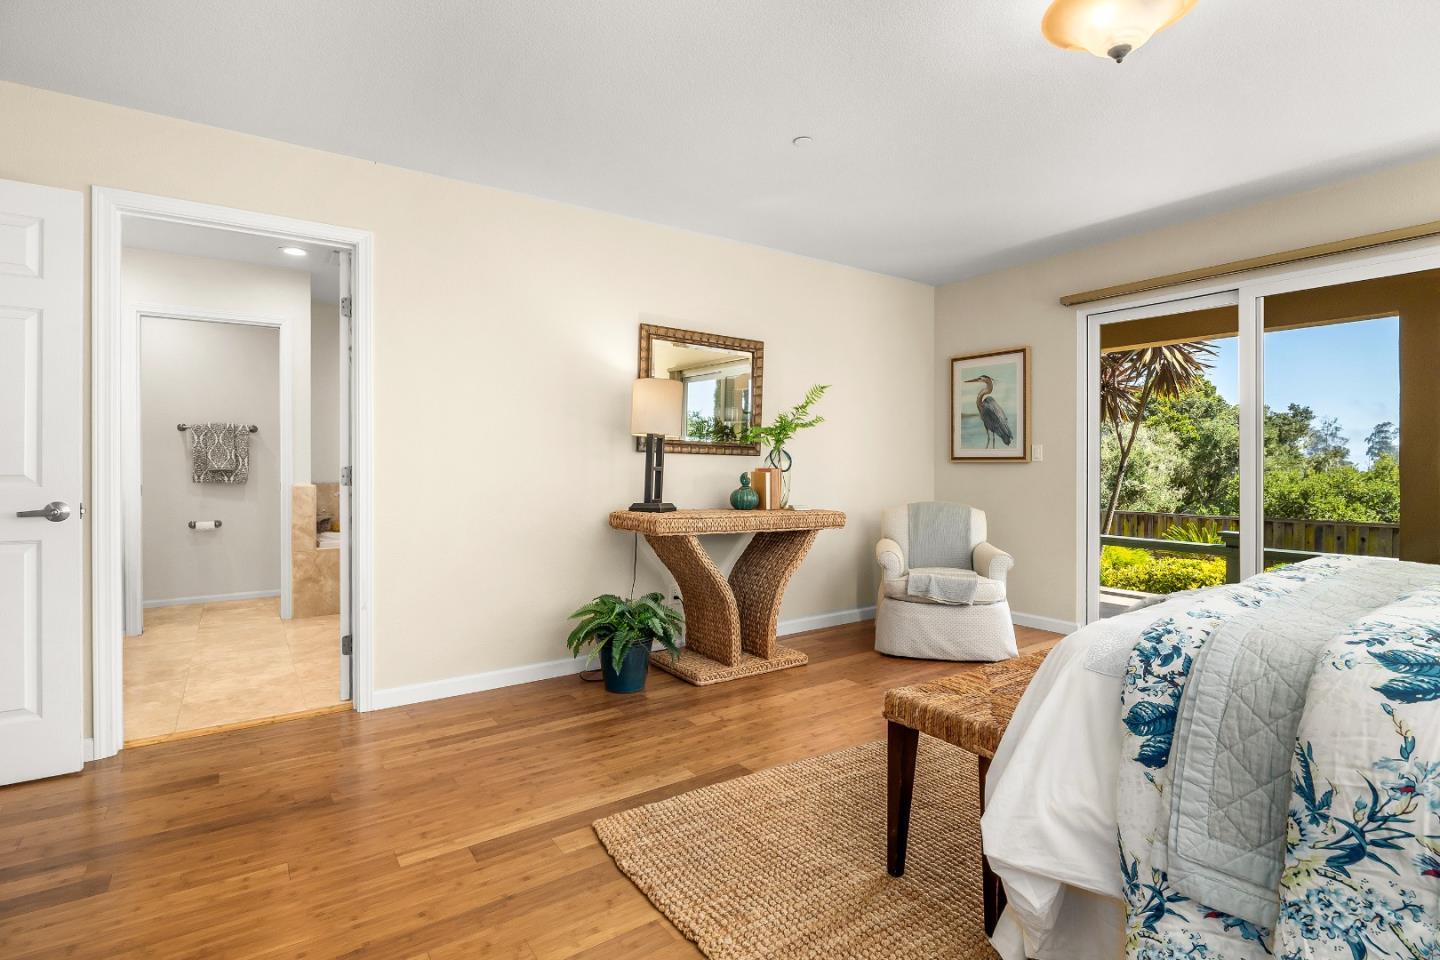
Staged bedroom with hardwood floors, a wicker console, and sliding glass doors overlooking greenery.
Staged bedroom with blue floral bedding, hardwood floors, and sliding doors opening to a balcony with an ocean view.
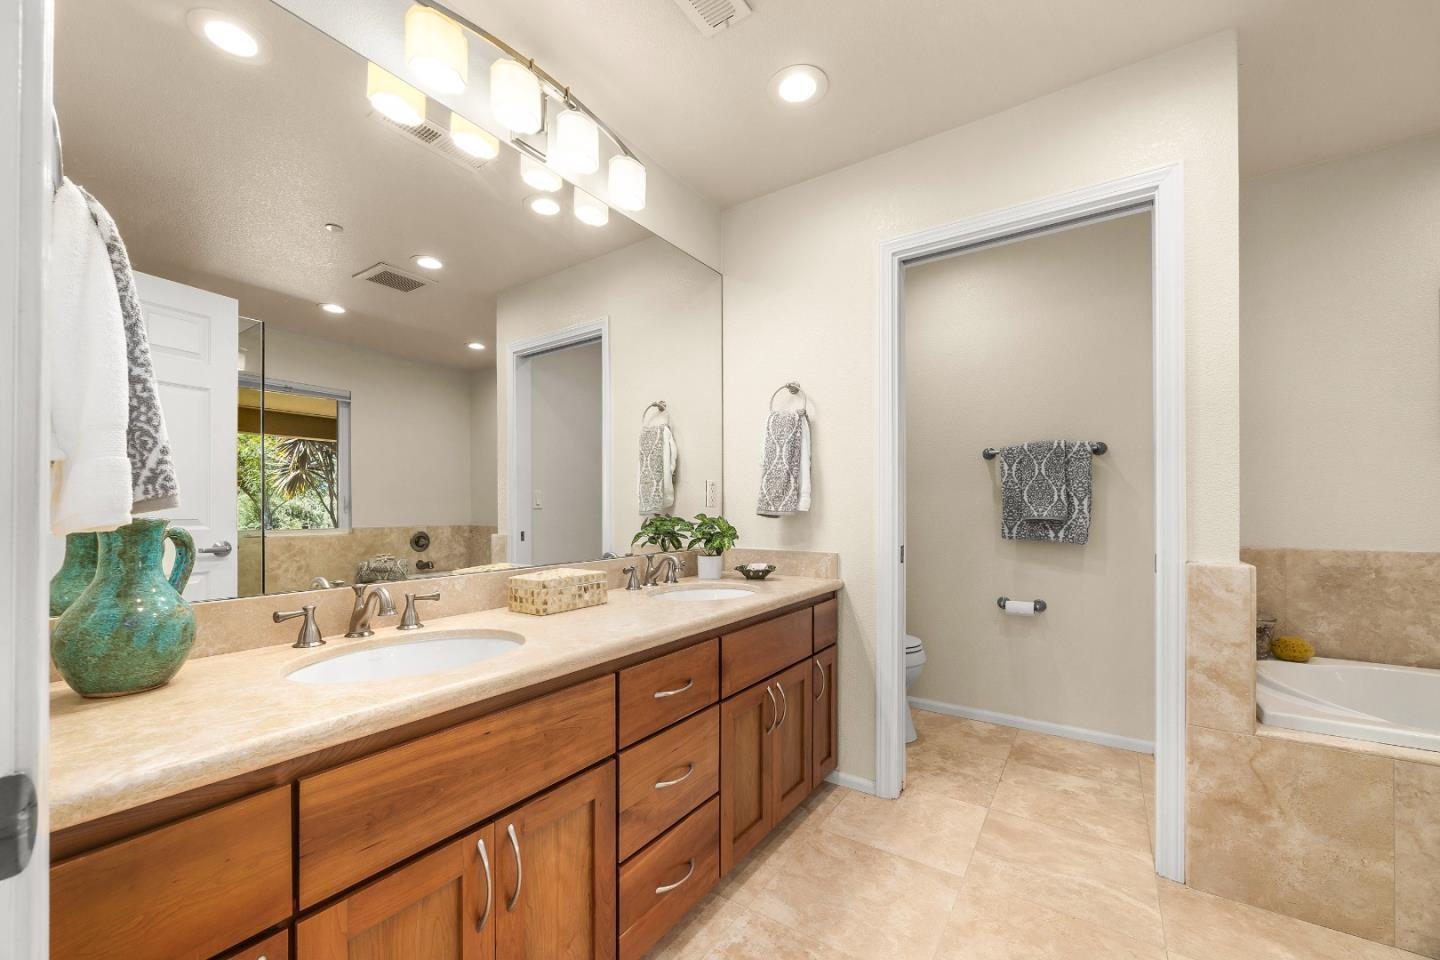
Bathroom with a long double-sink wood vanity, large mirror, and tiled bathtub alcove.
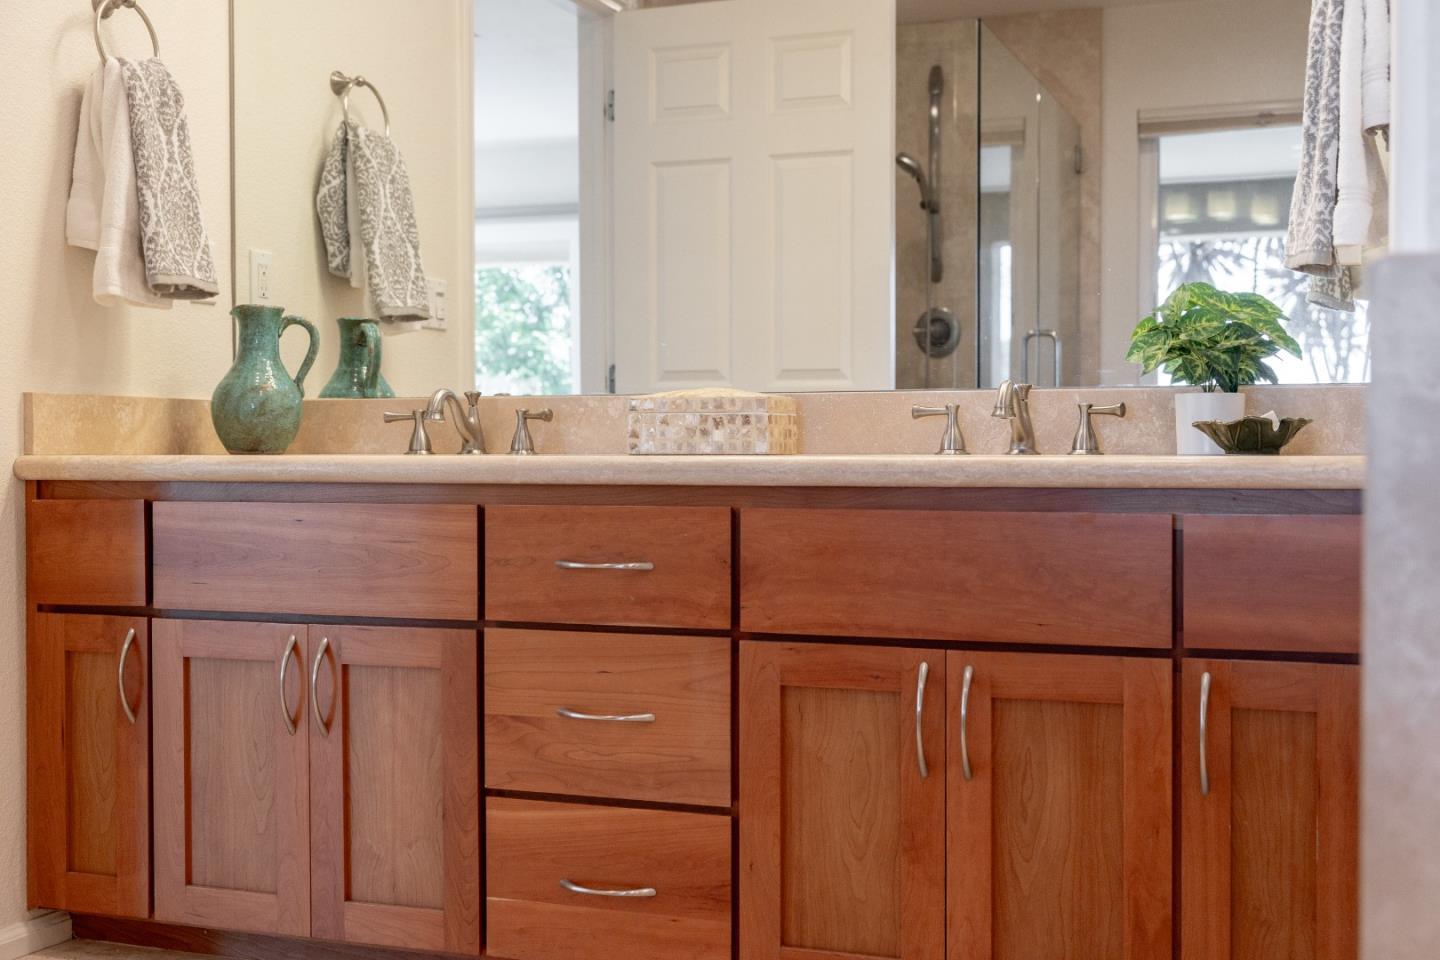
Bathroom vanity with two sinks, warm wood cabinets, and a glass-enclosed shower.
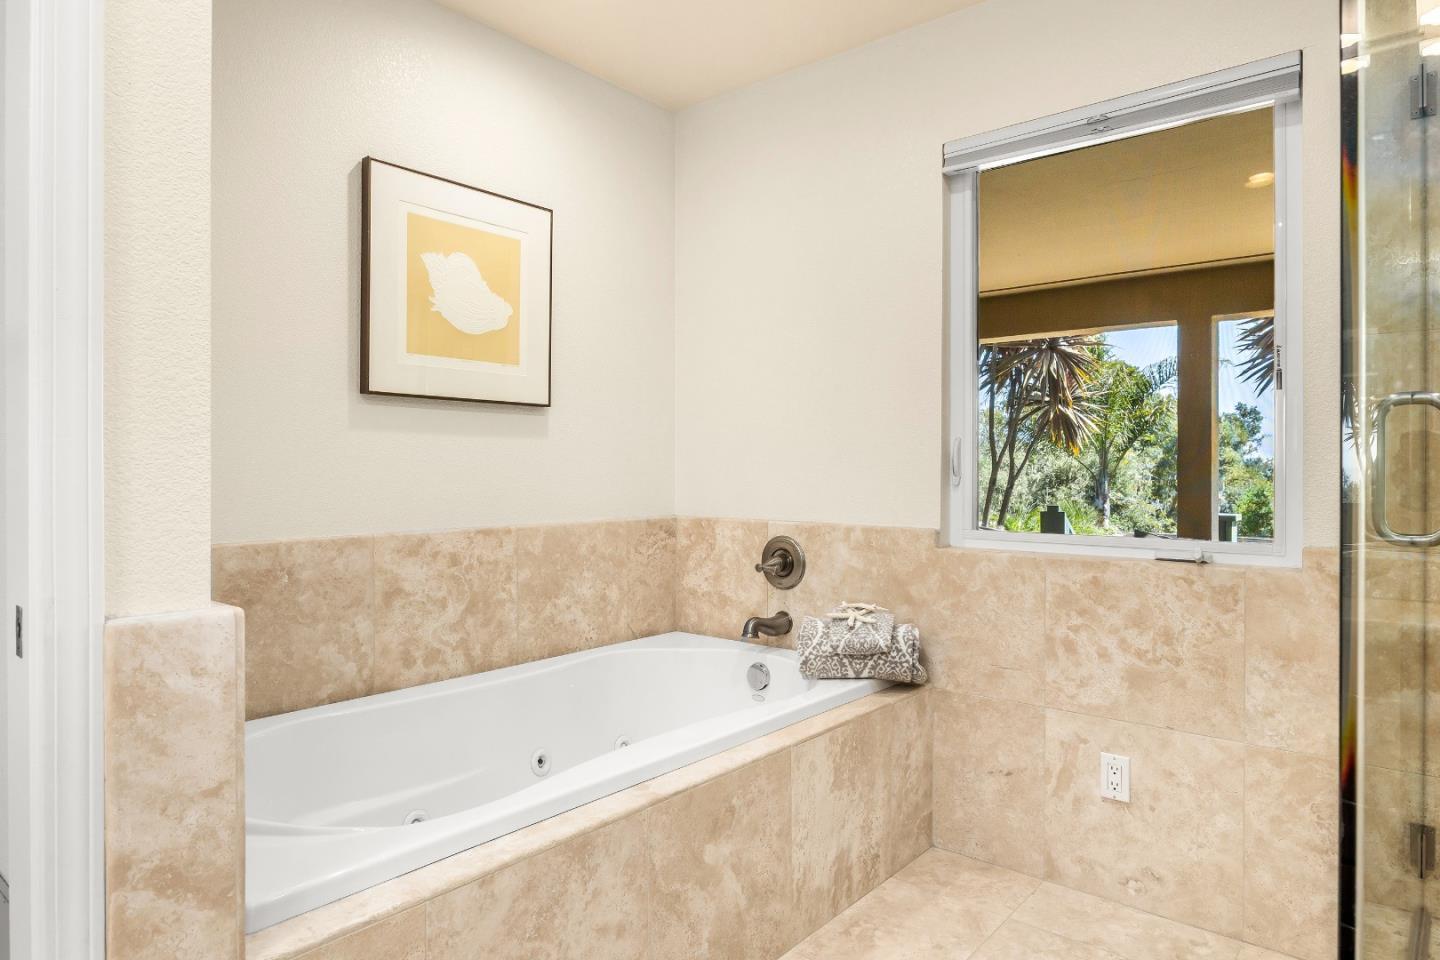
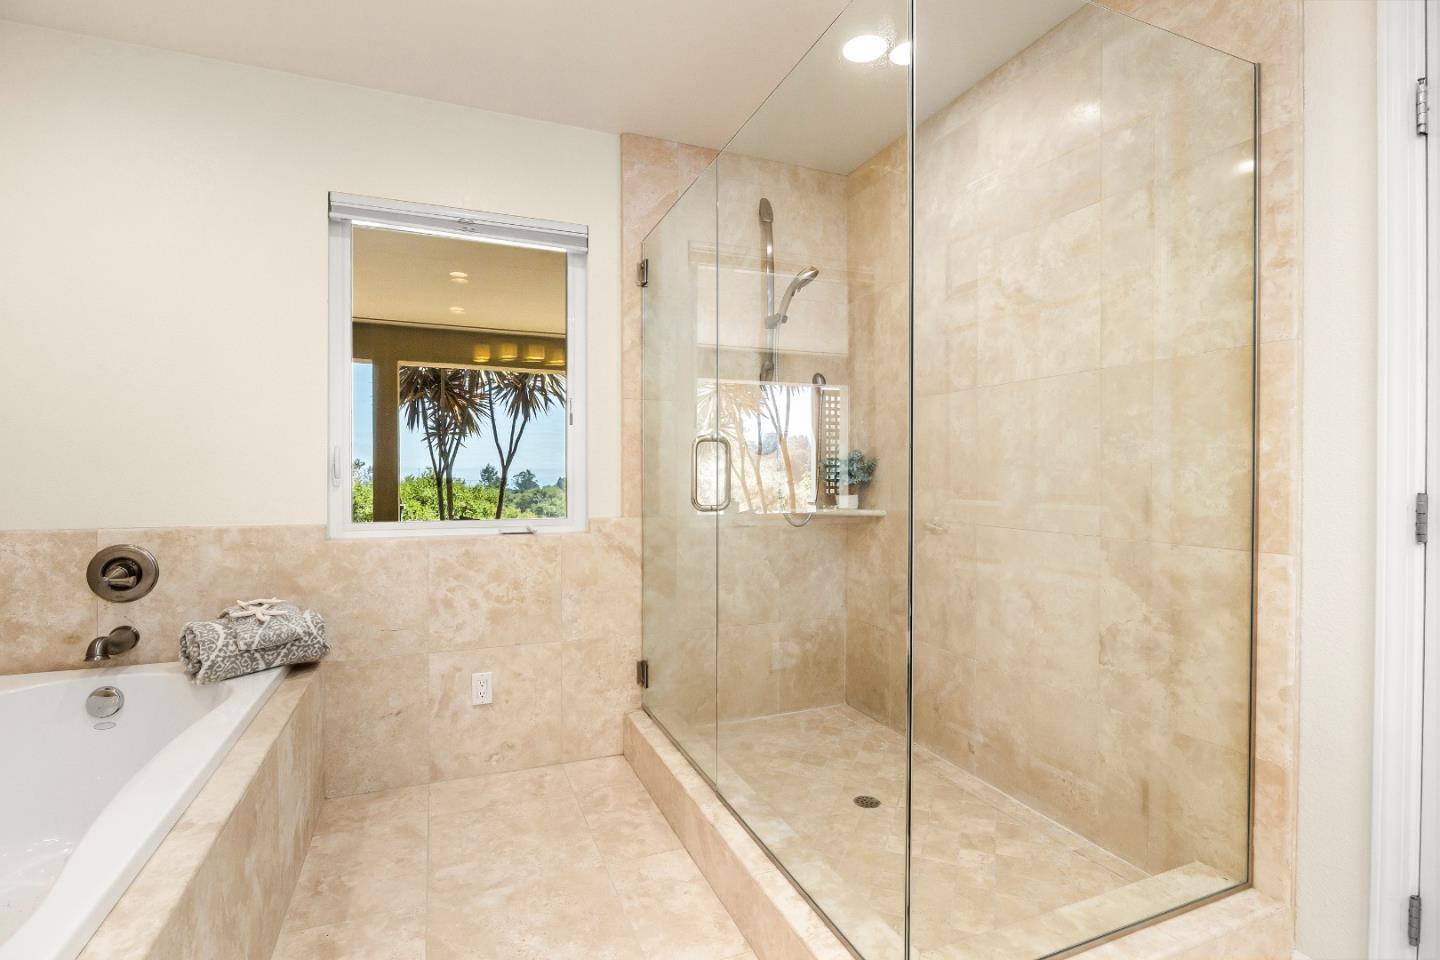
Bathroom with a jetted tub, beige stone tile, glass shower, and a window overlooking trees.
Bathroom with a glass-enclosed tiled shower, bathtub, and window overlooking greenery.
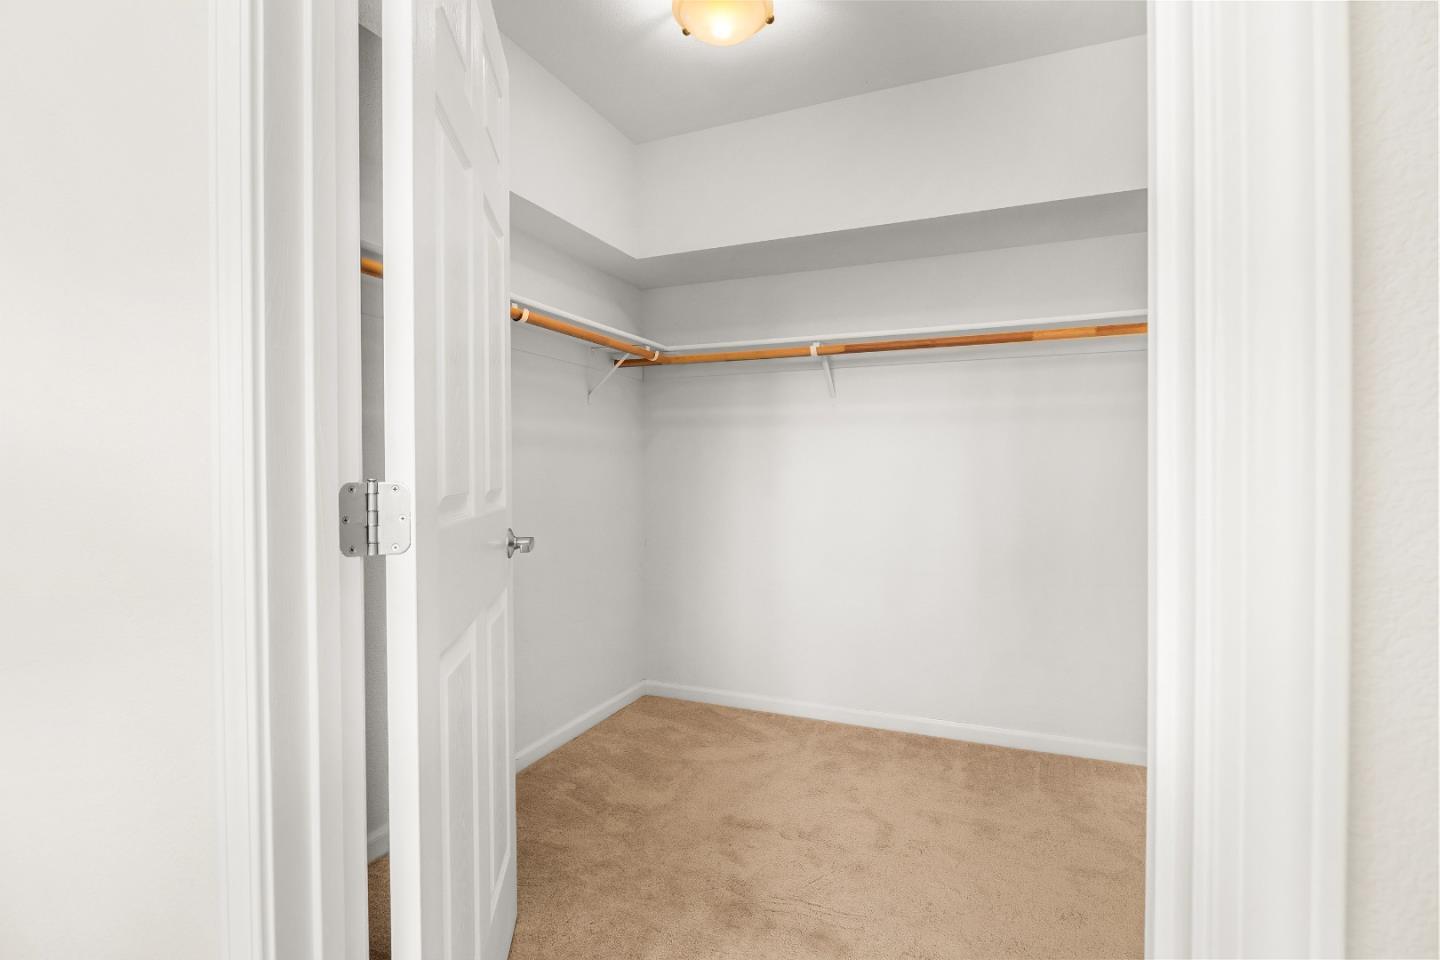
Empty walk-in closet with beige carpet and wooden hanging rods along two walls.
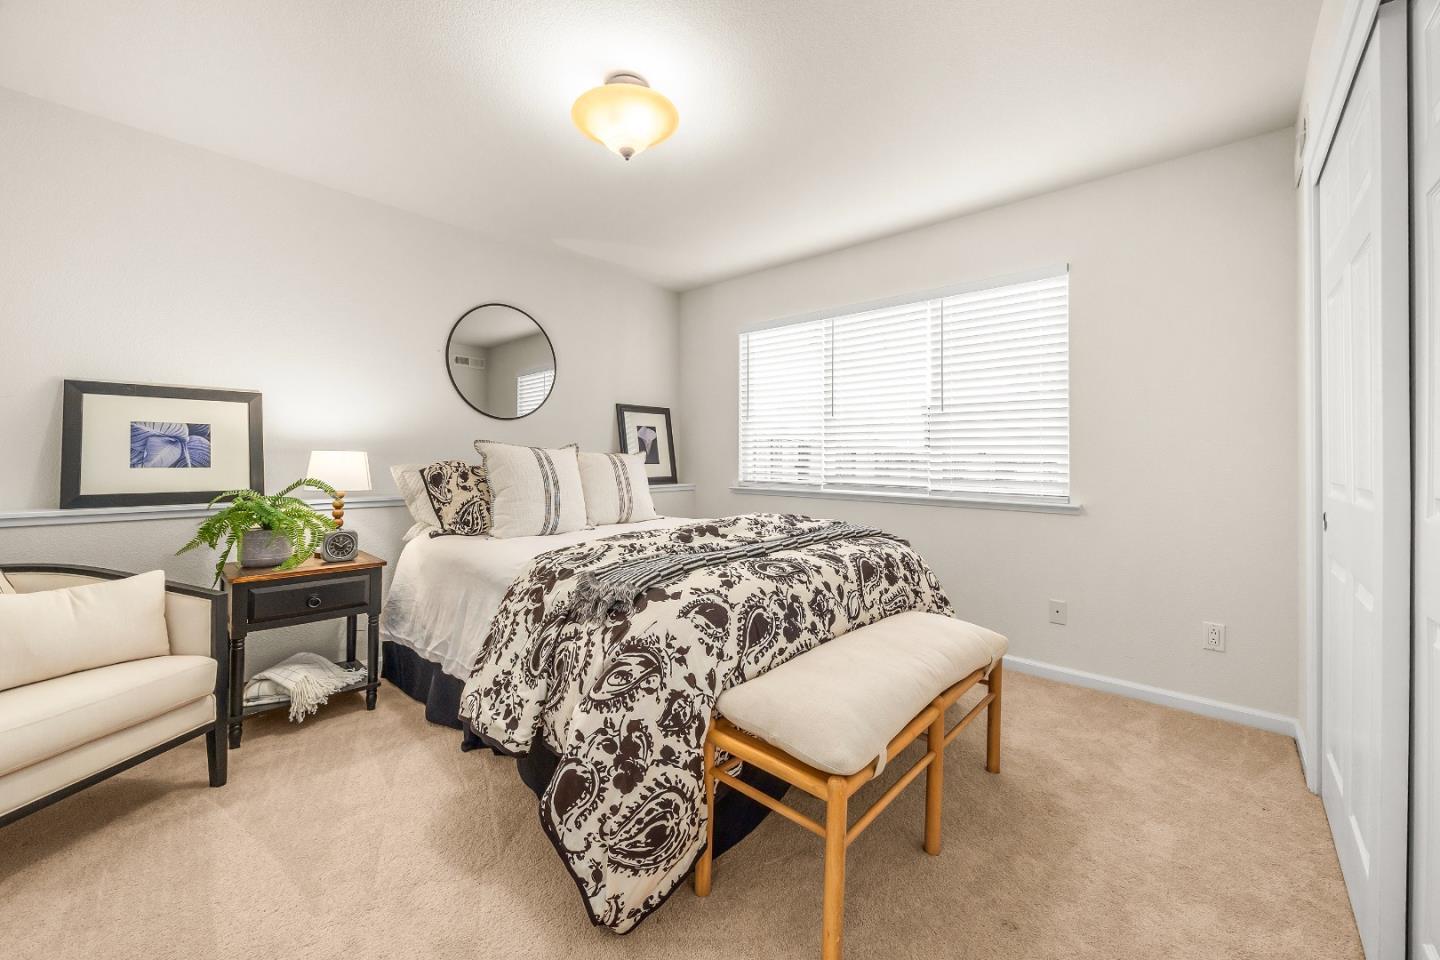
Staged bedroom with patterned bedding, a cushioned bench, beige carpet, and a wide window with blinds.
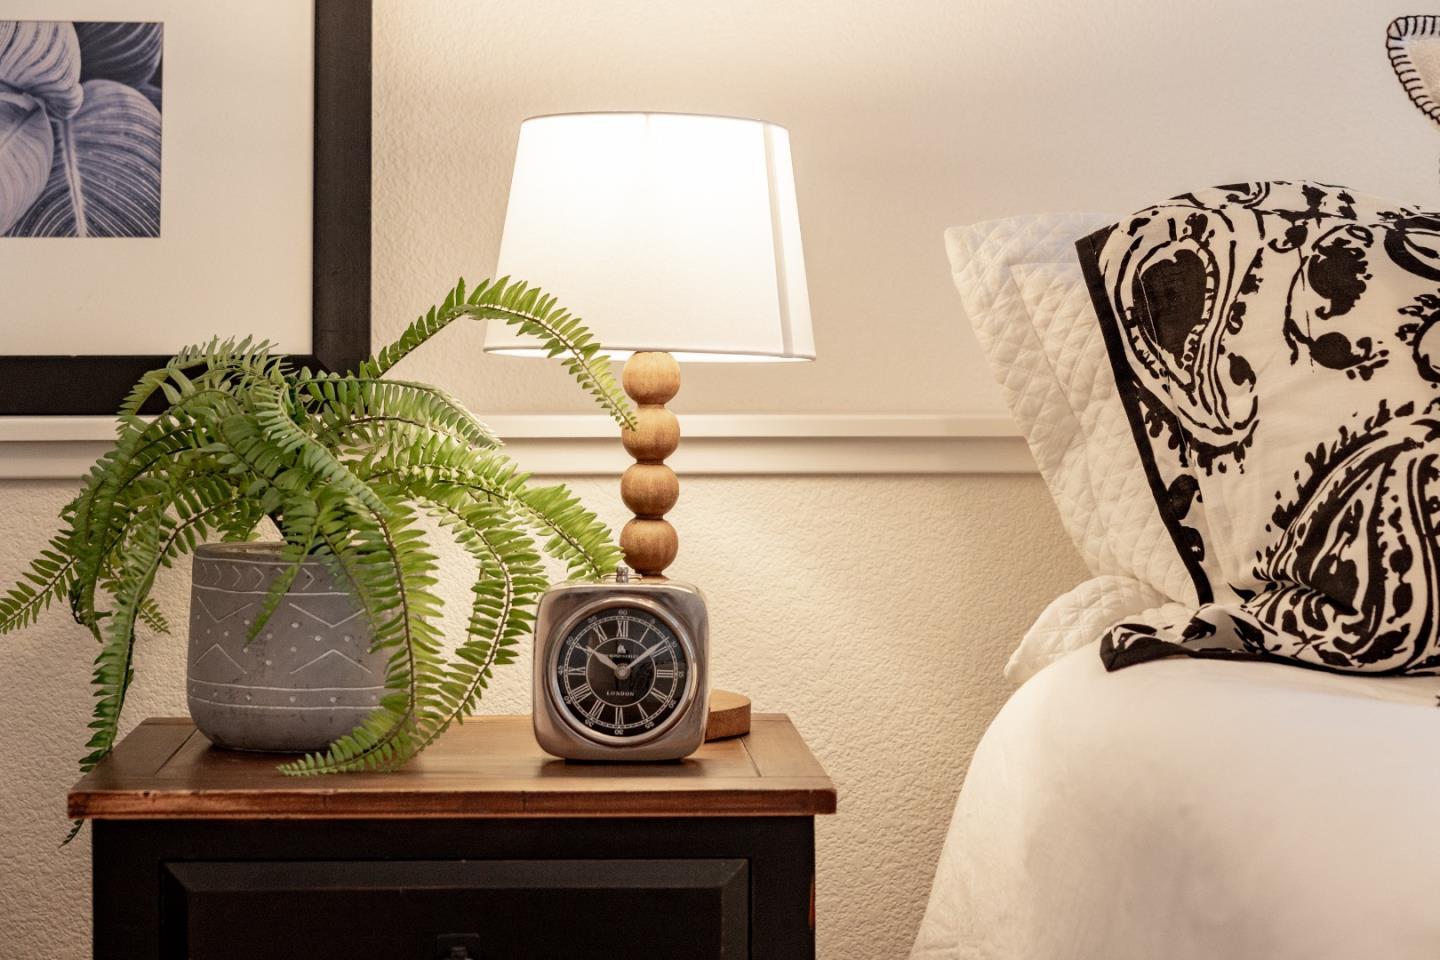
Bedroom bedside table with a lamp, fern, square clock, and patterned pillow.
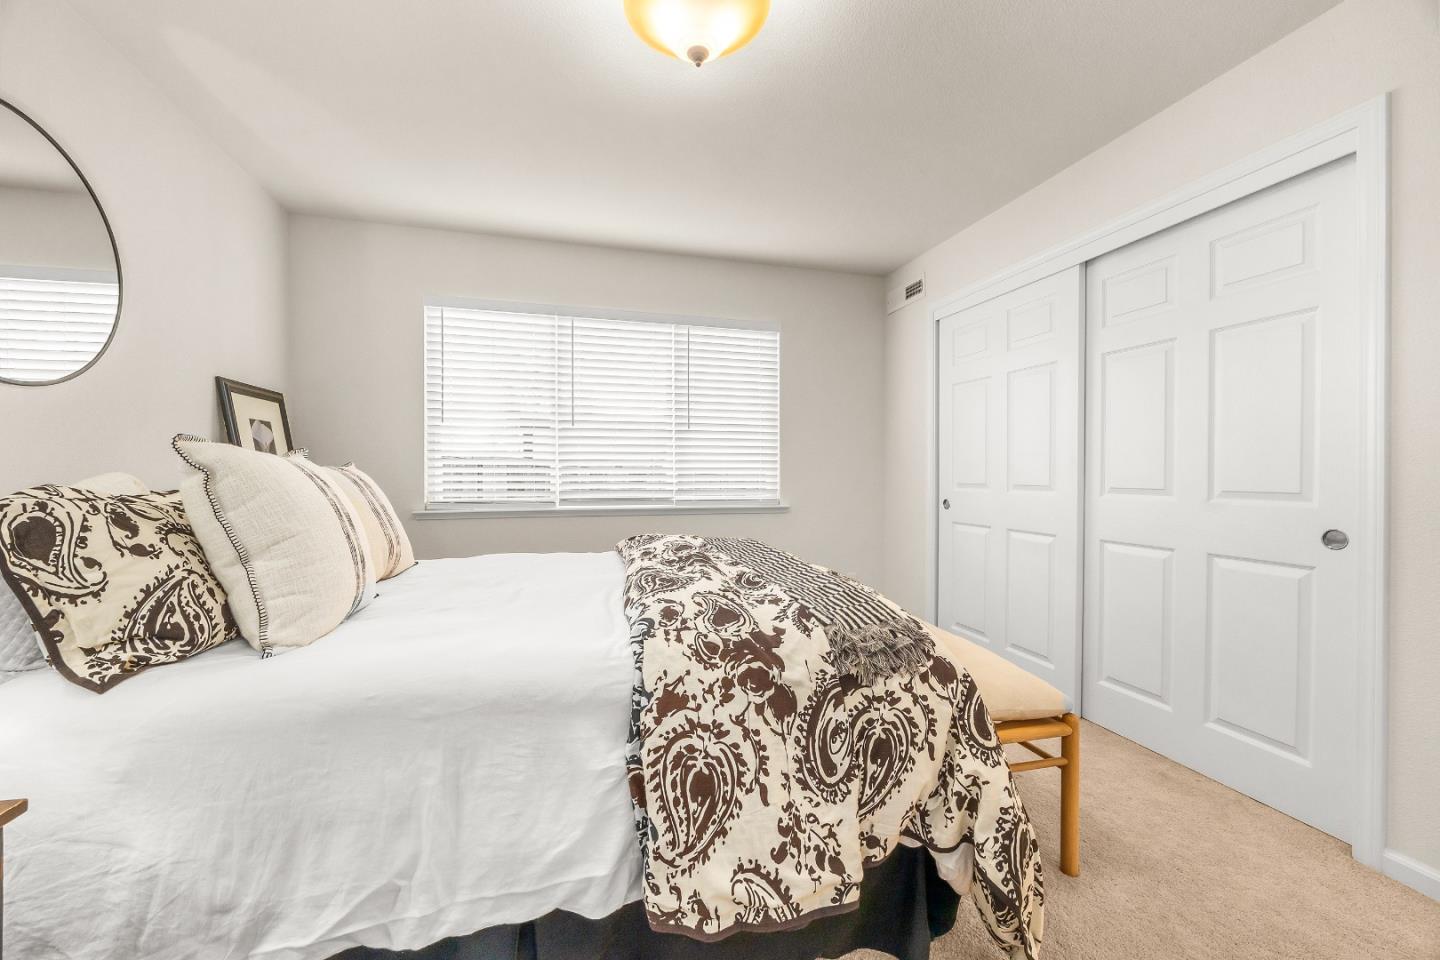
Furnished bedroom with a paisley duvet, window blinds, and white sliding closet doors.
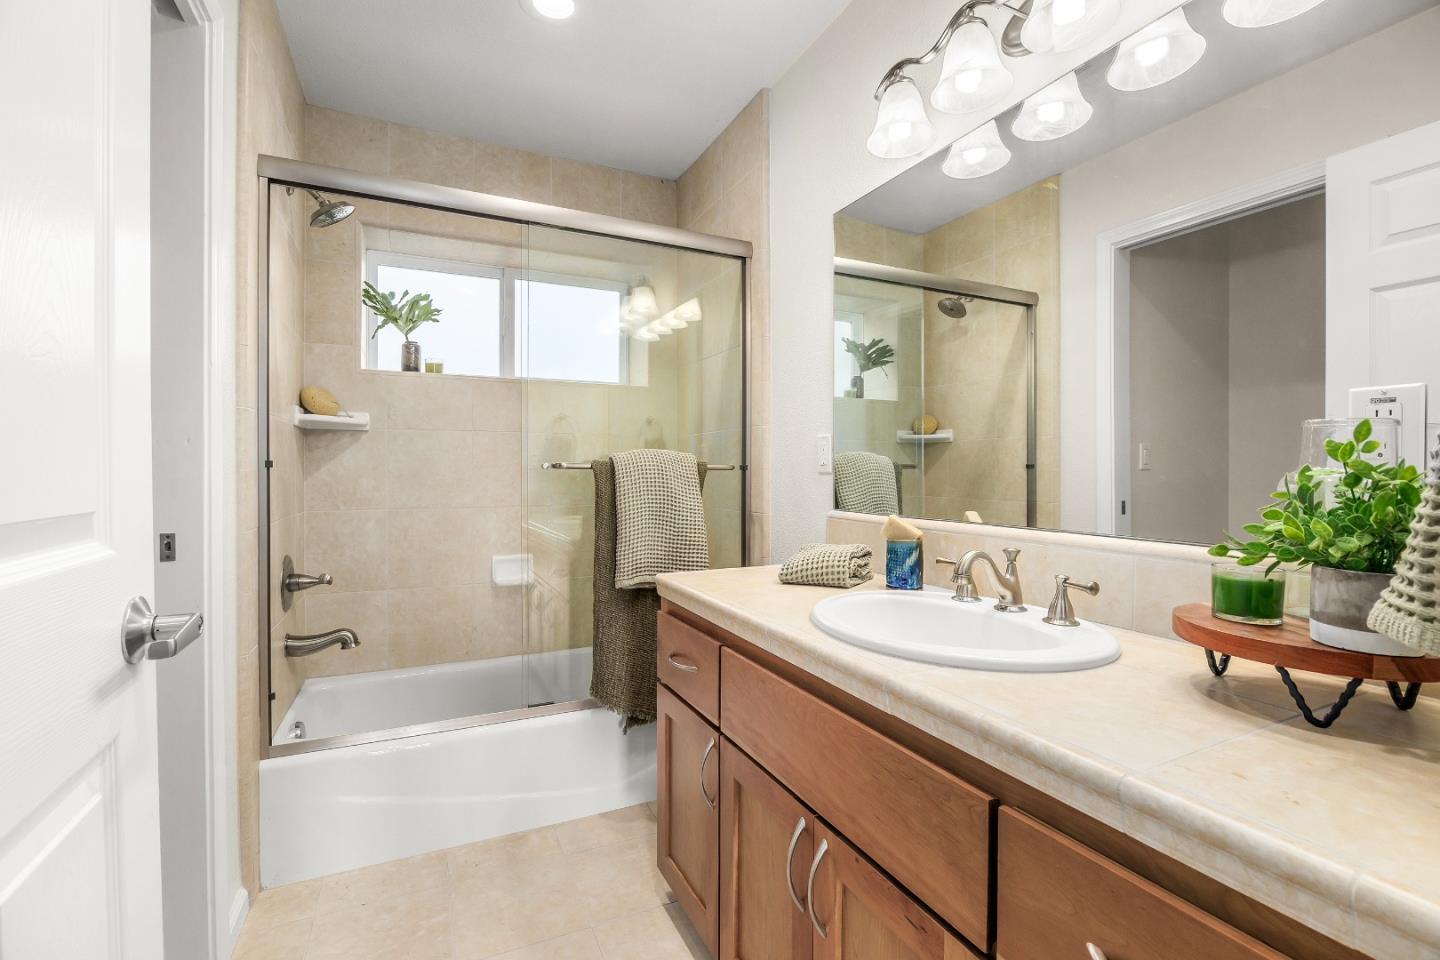
Bathroom with a glass-enclosed tub and shower beside a long wood vanity and large mirror.
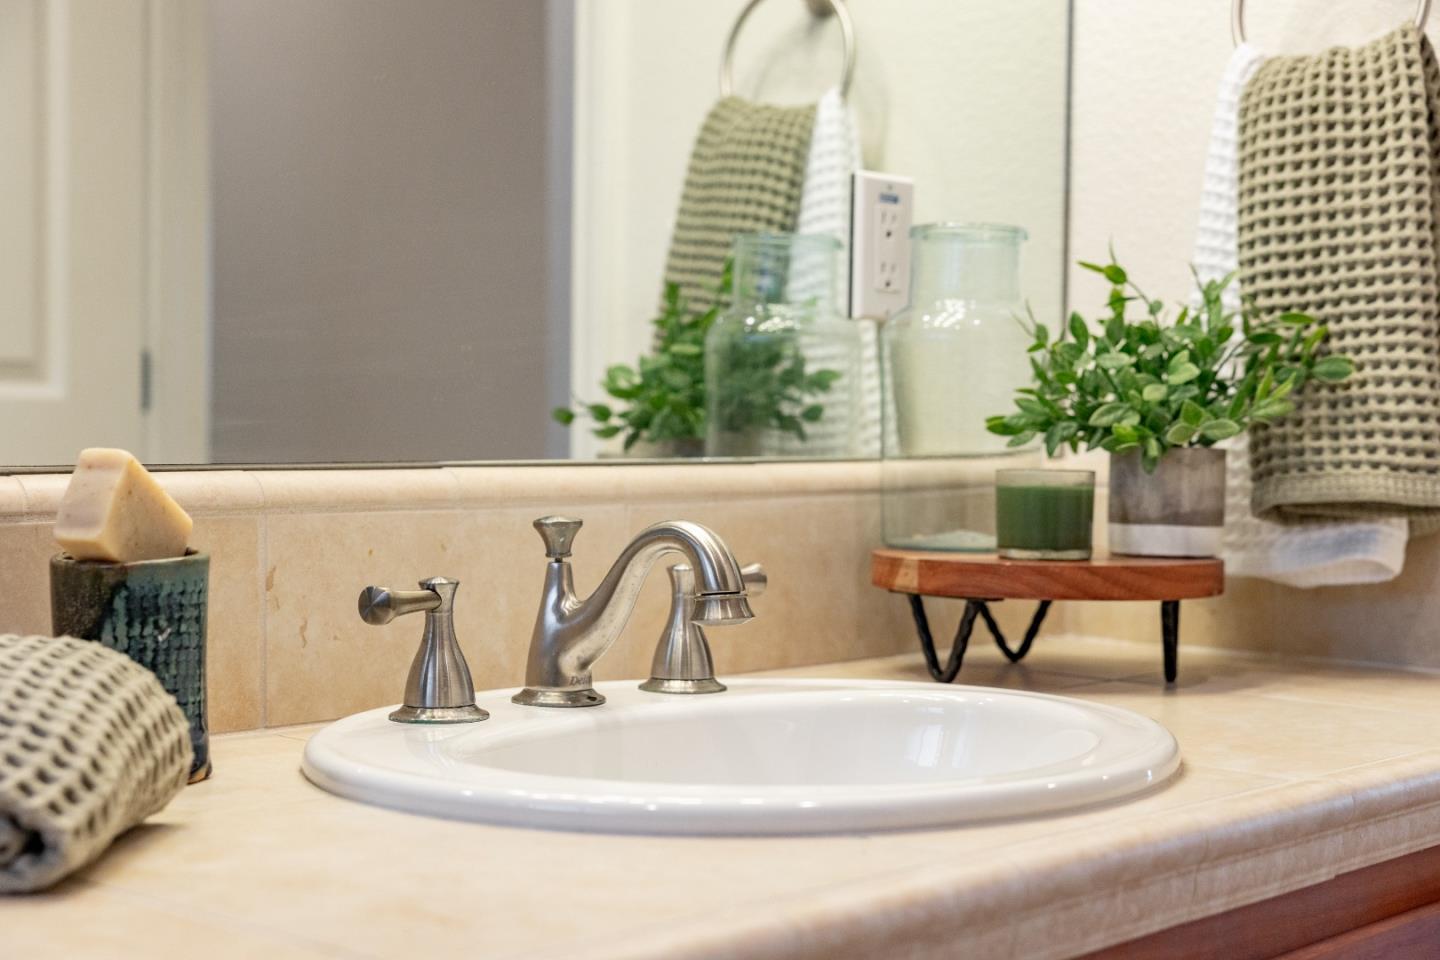
Bathroom vanity with an oval sink, brushed nickel faucet, and styled countertop.
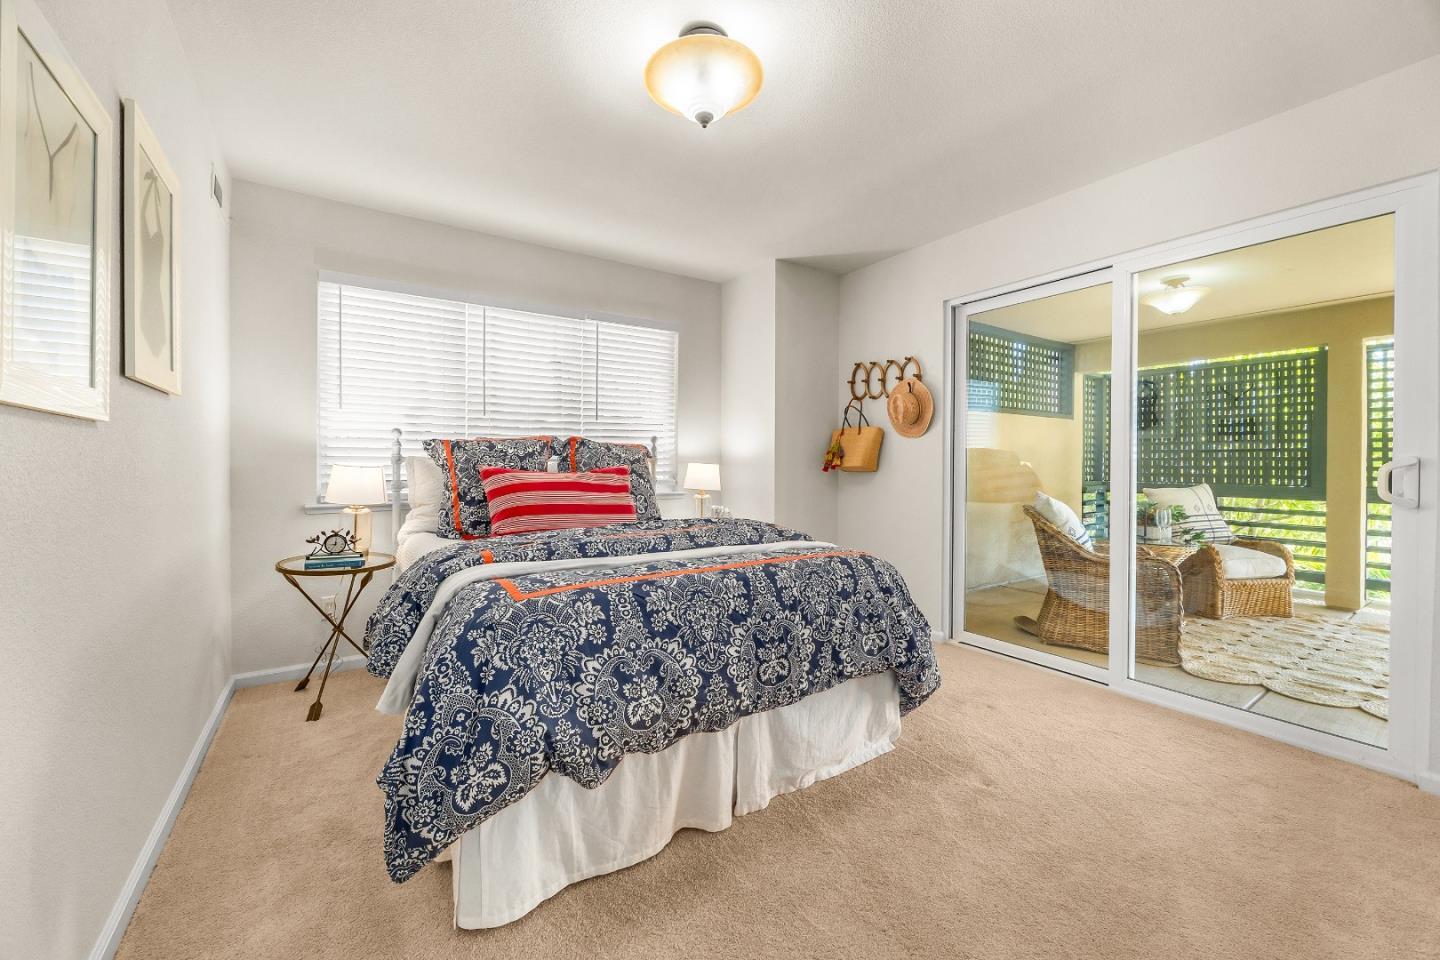
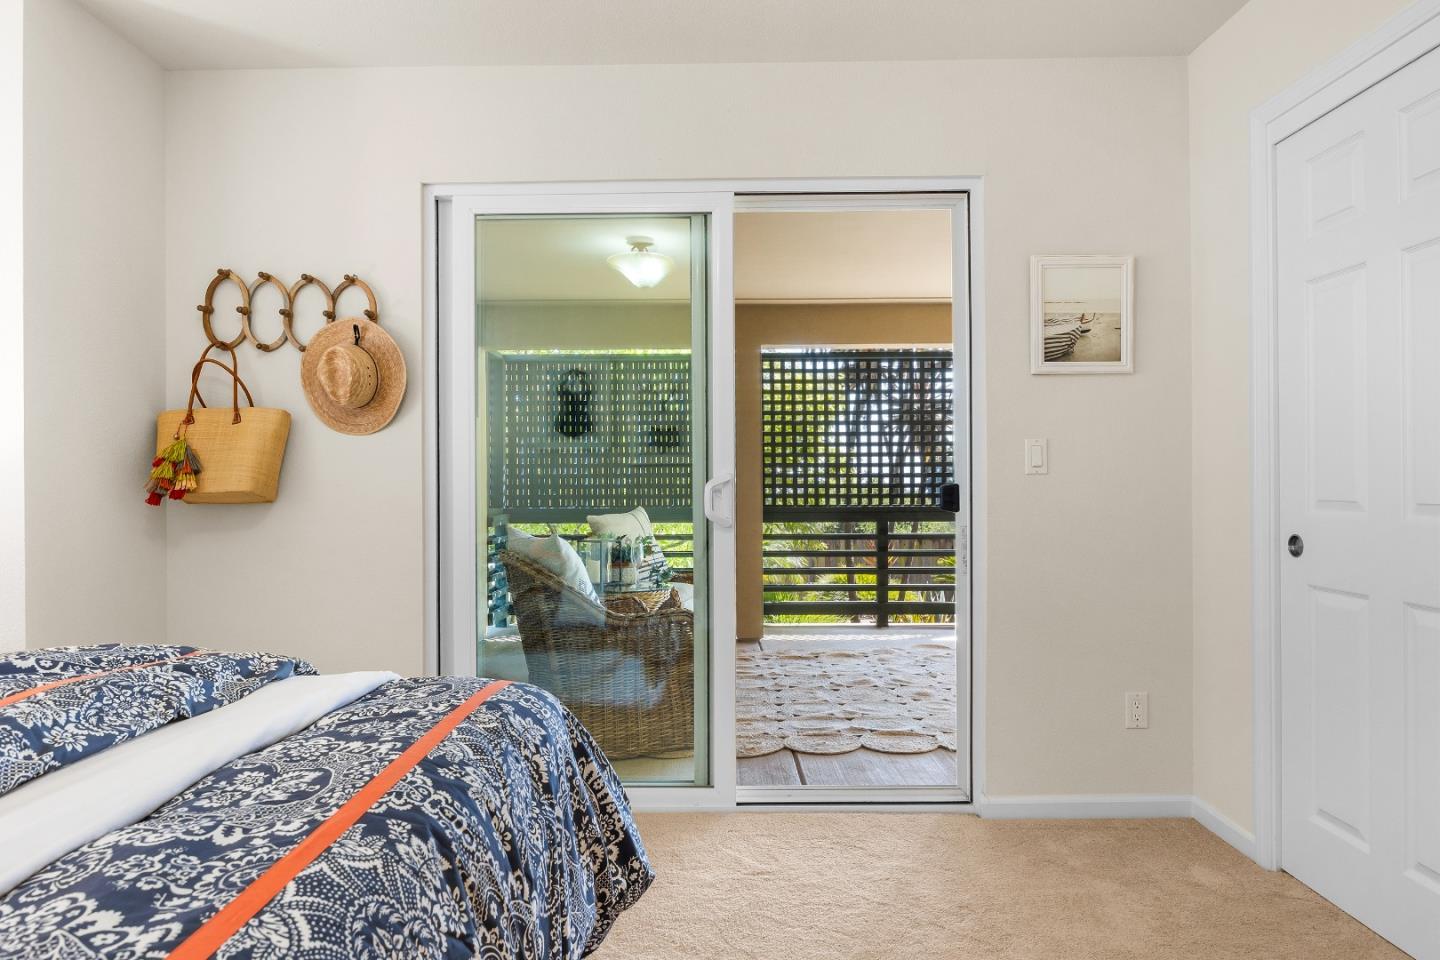
Bedroom with navy floral bedding and sliding doors opening to an enclosed patio with wicker chairs.
Bedroom with a patterned bed and sliding glass doors opening to a covered patio.
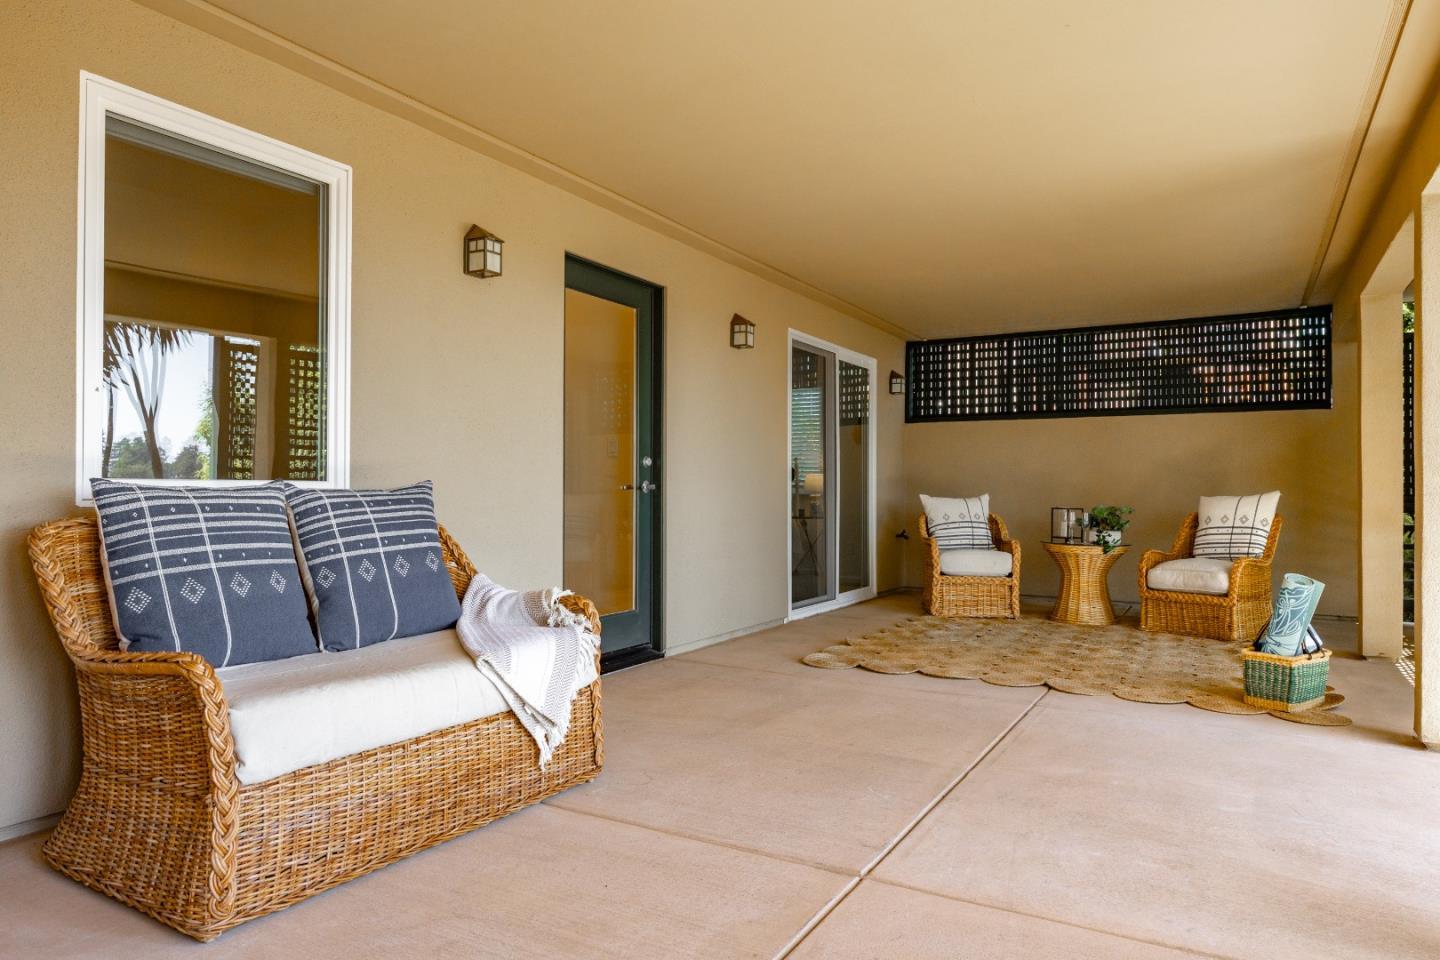
Covered patio with wicker seating, sliding glass doors, and a dark lattice privacy screen.
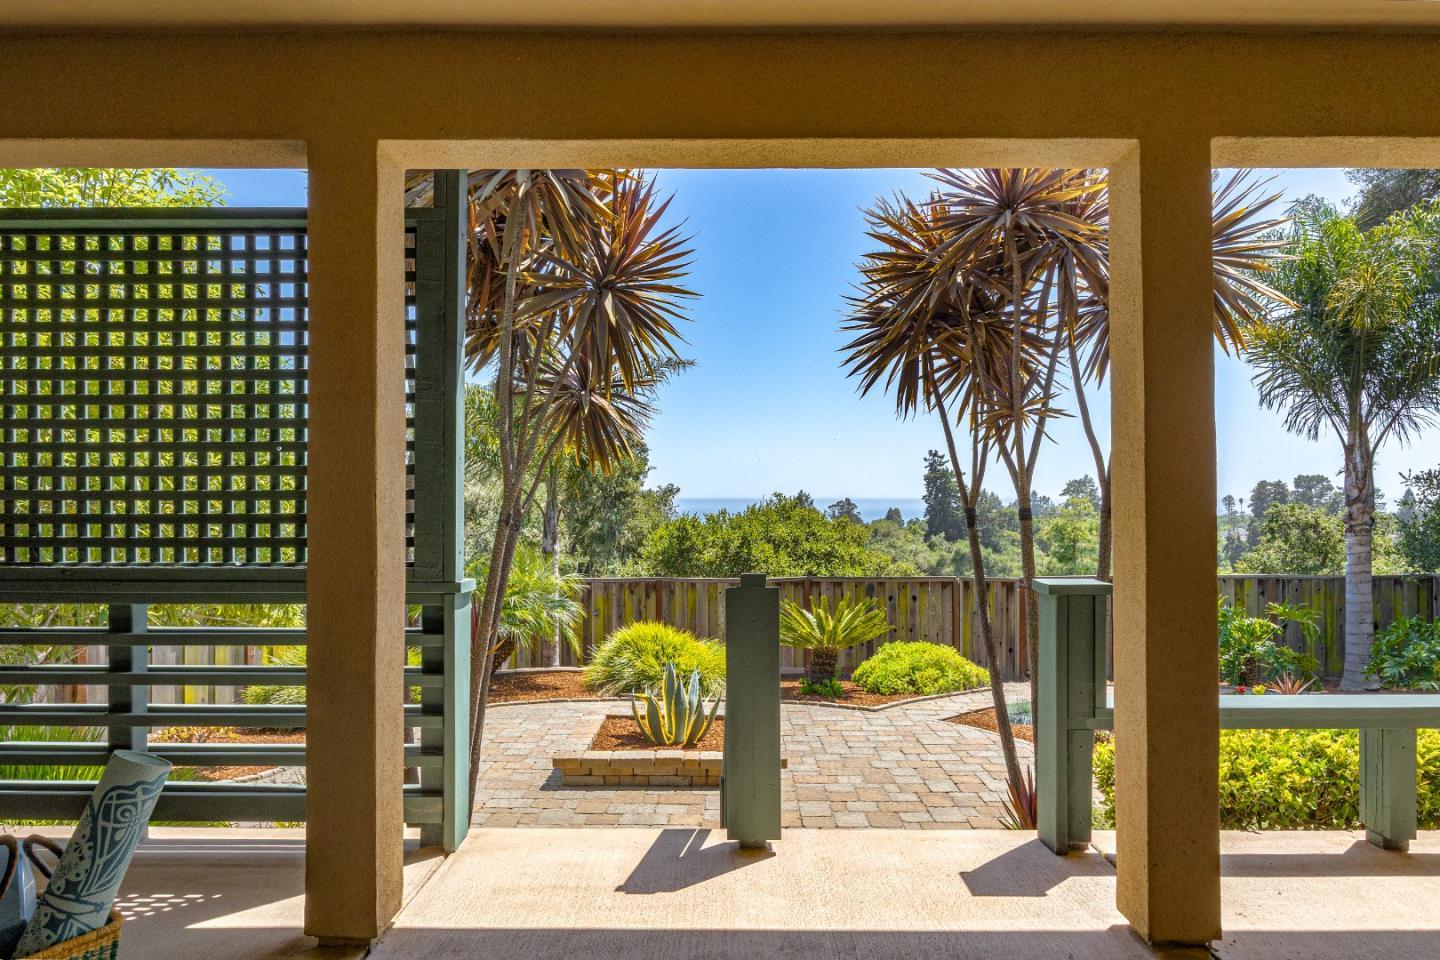
Covered patio overlooking a landscaped garden and distant ocean
Two-story house rear exterior with a broad deck and landscaped stone-paver patio.
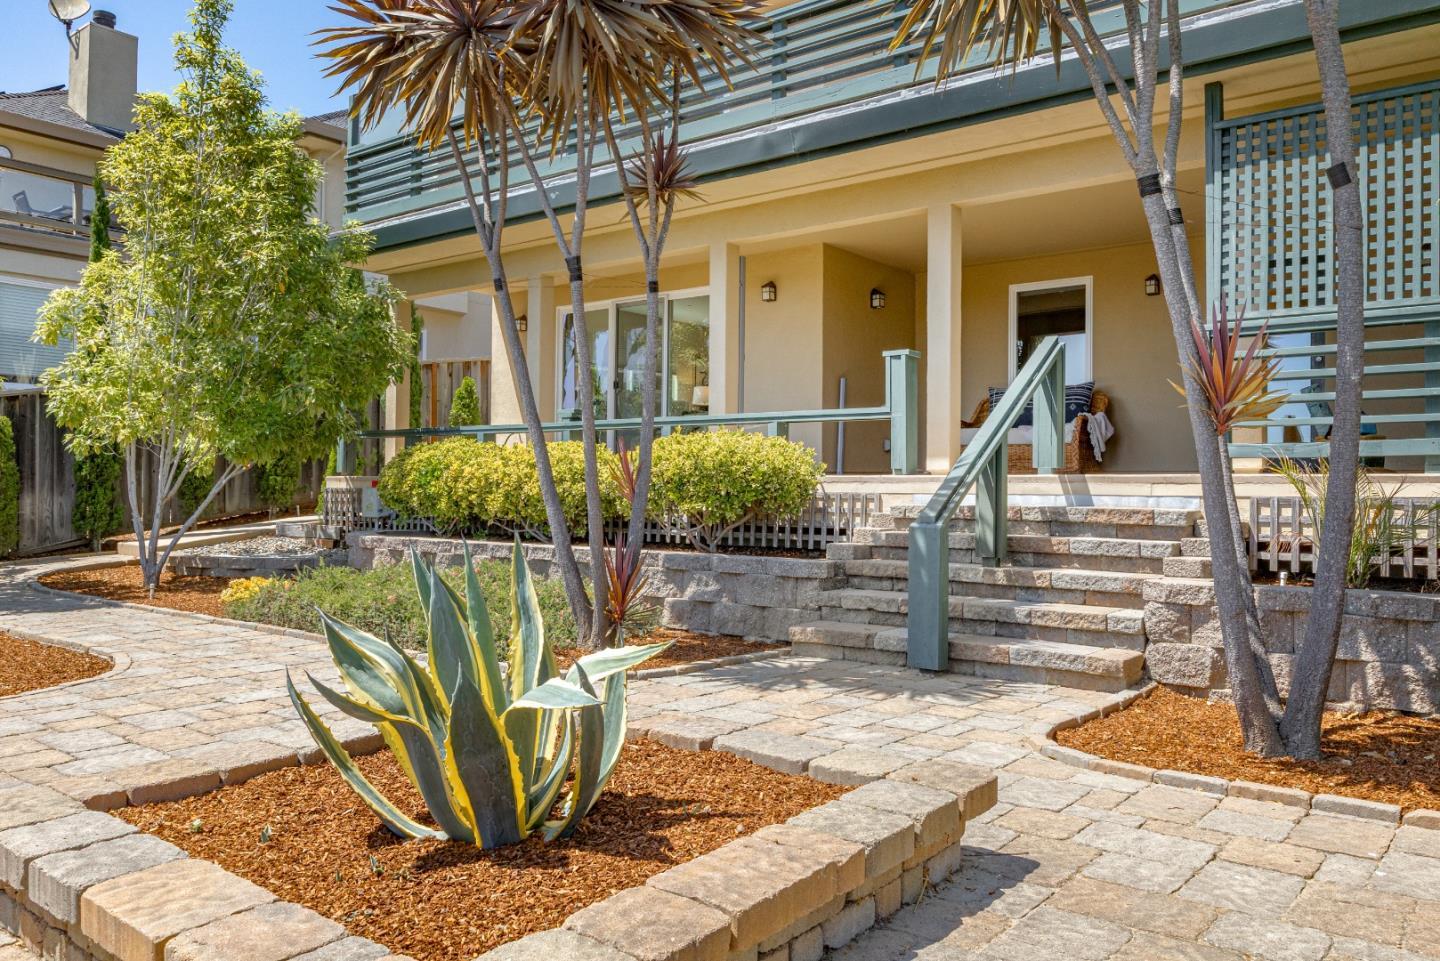
Home exterior with a covered porch, broad stone steps, and a landscaped paver courtyard.
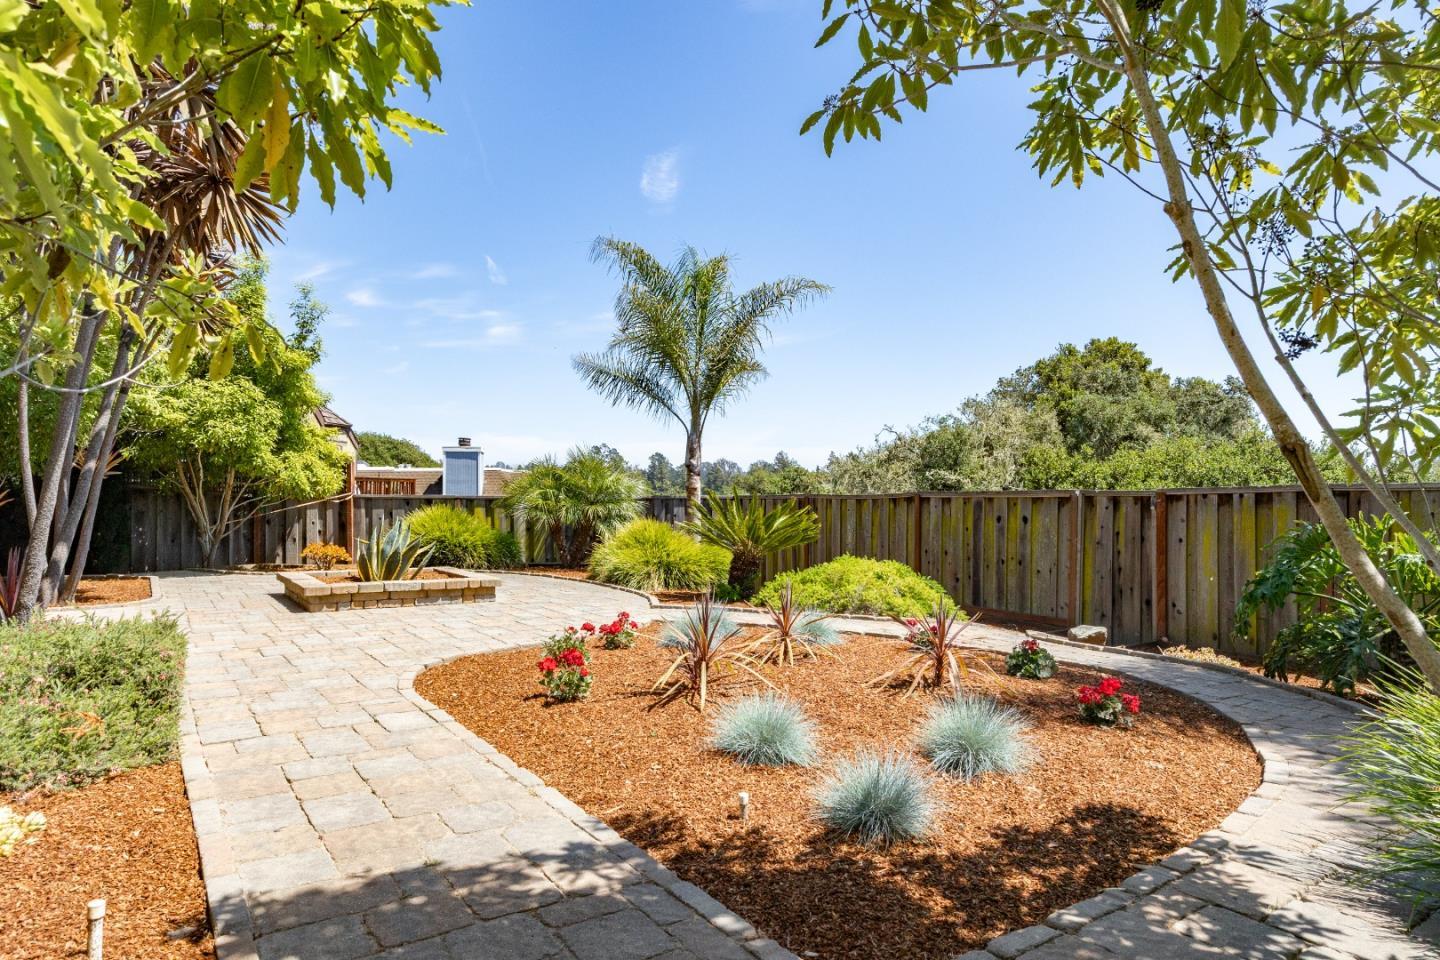
Landscaped backyard with a stone-paver patio, curved garden beds, and a wooden privacy fence.
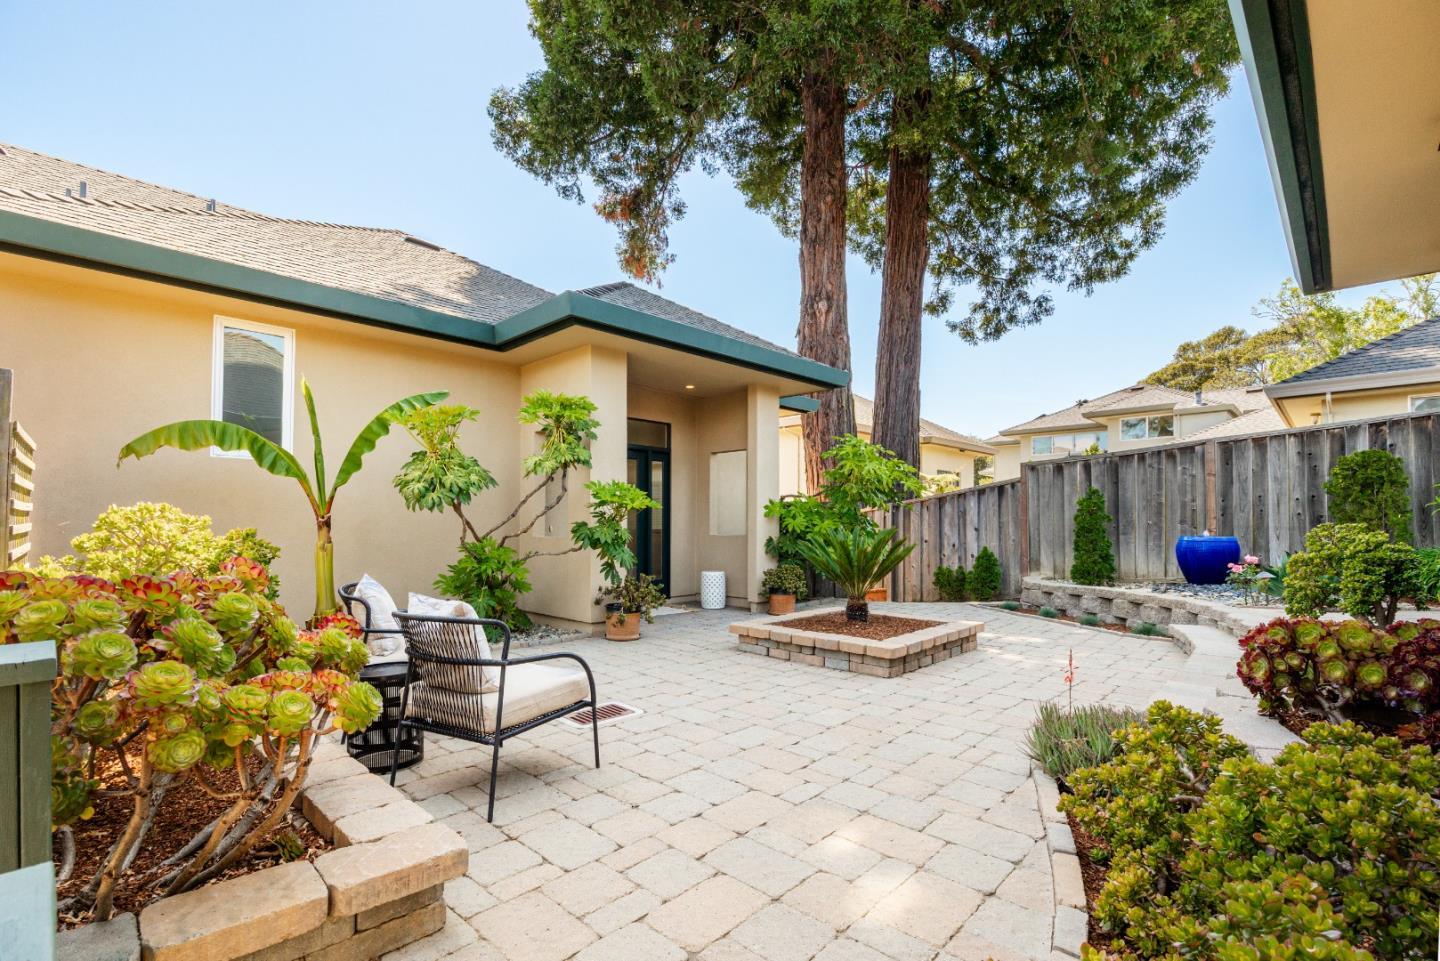
Paved courtyard with patio chairs, raised planting beds, and tall trees beside a beige home.
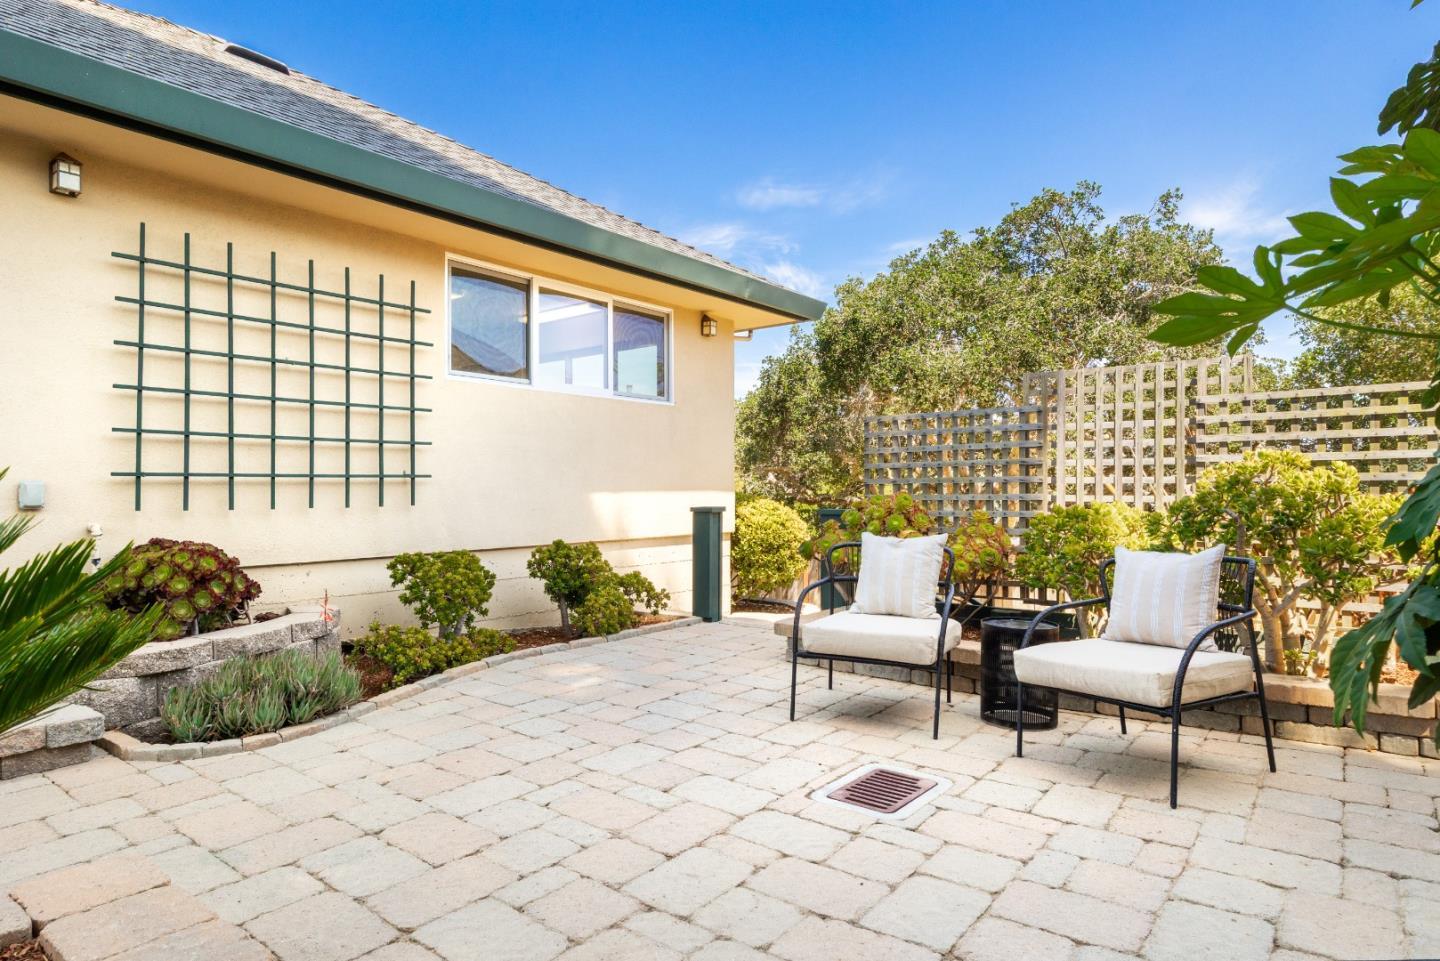
Paved patio with two cushioned chairs, raised garden beds, and wooden lattice fencing beside a cream-colored home.
Beige home beside a landscaped stone garden and curving concrete walkway.
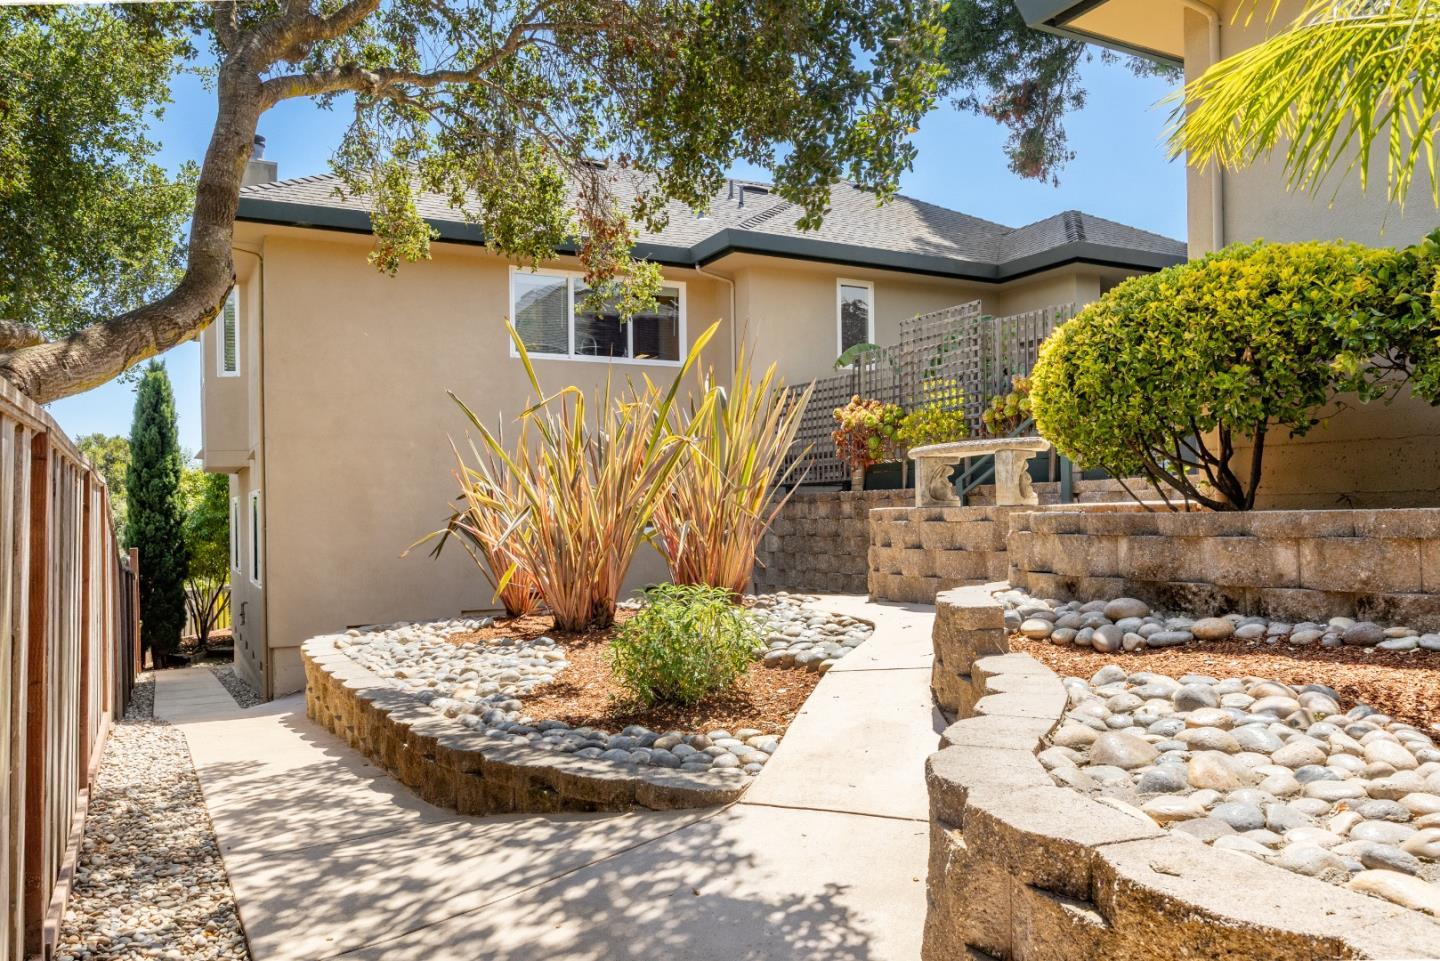
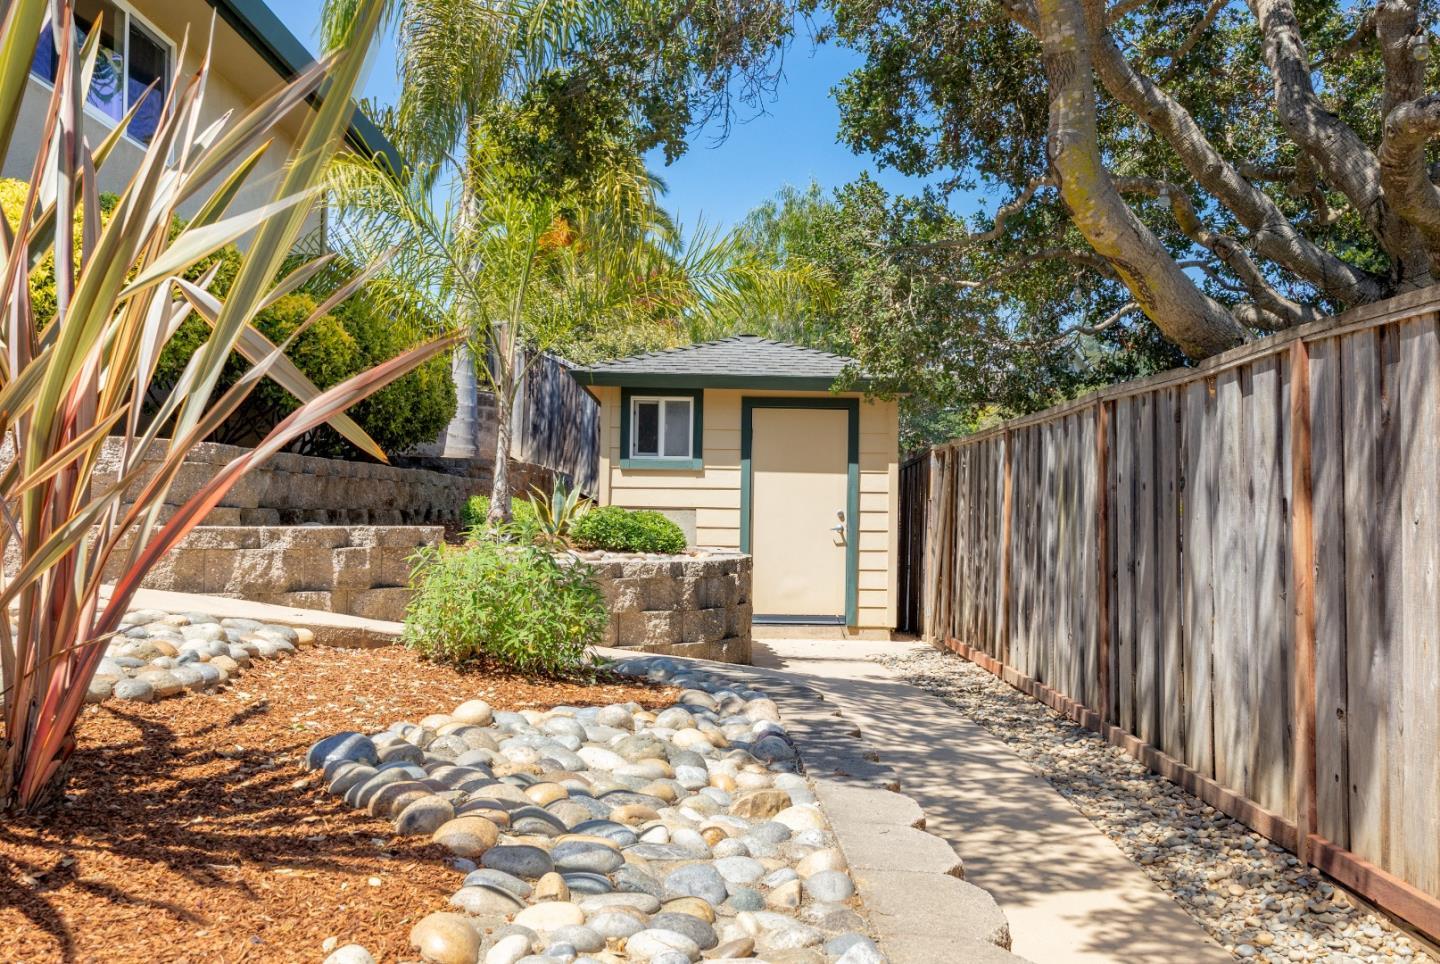
Landscaped side yard with a cream outbuilding, stone walls, river rocks, and a paved walkway.
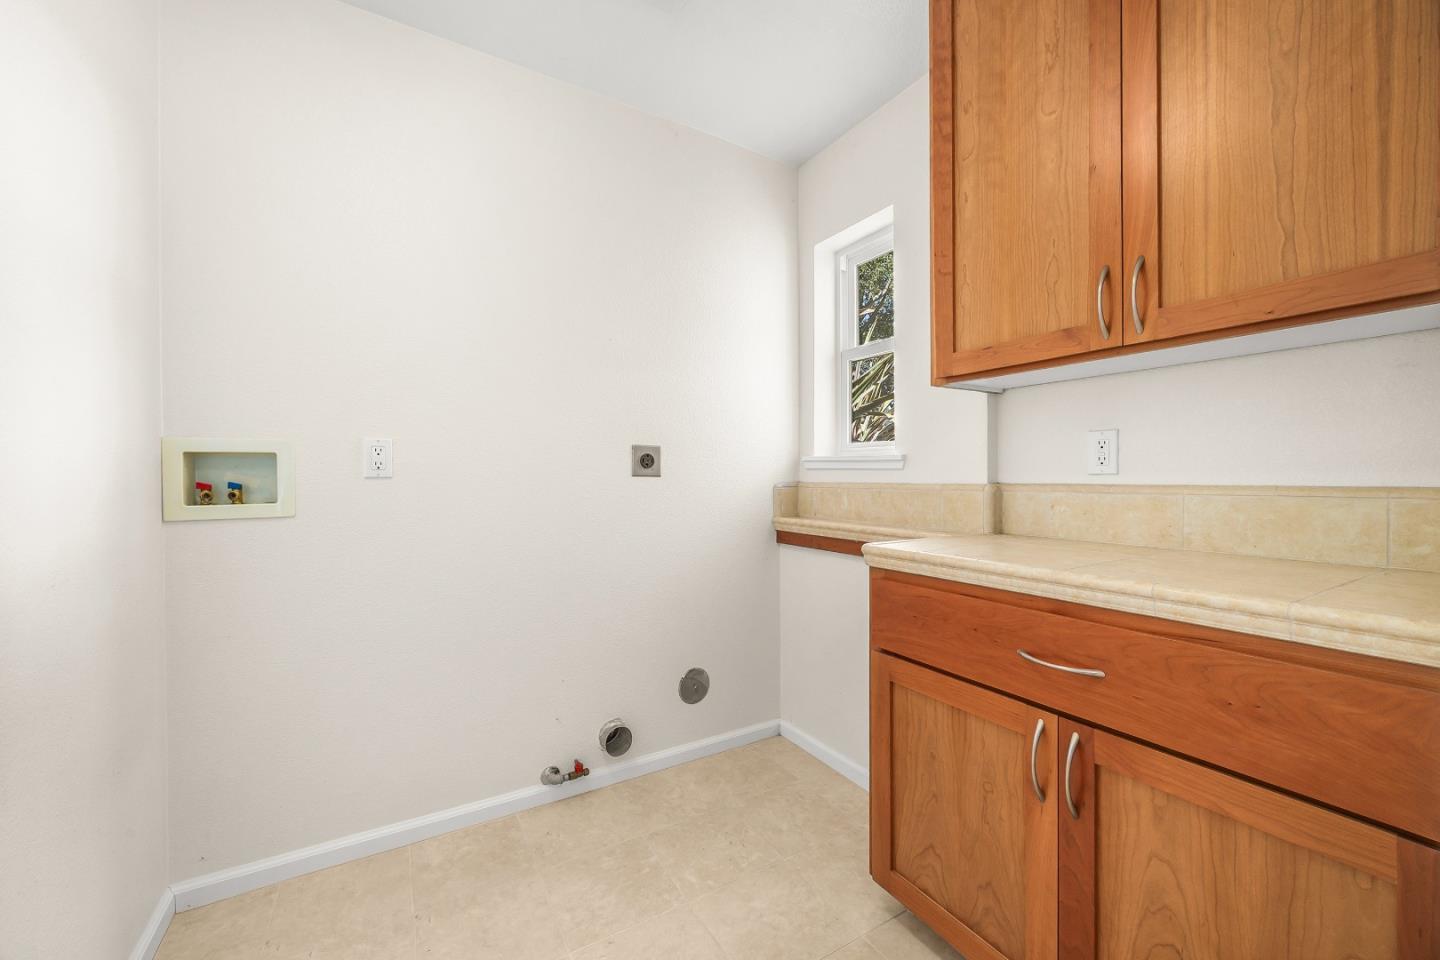
Empty laundry room with washer hookups, wood cabinets, beige tile counter, and a small window.
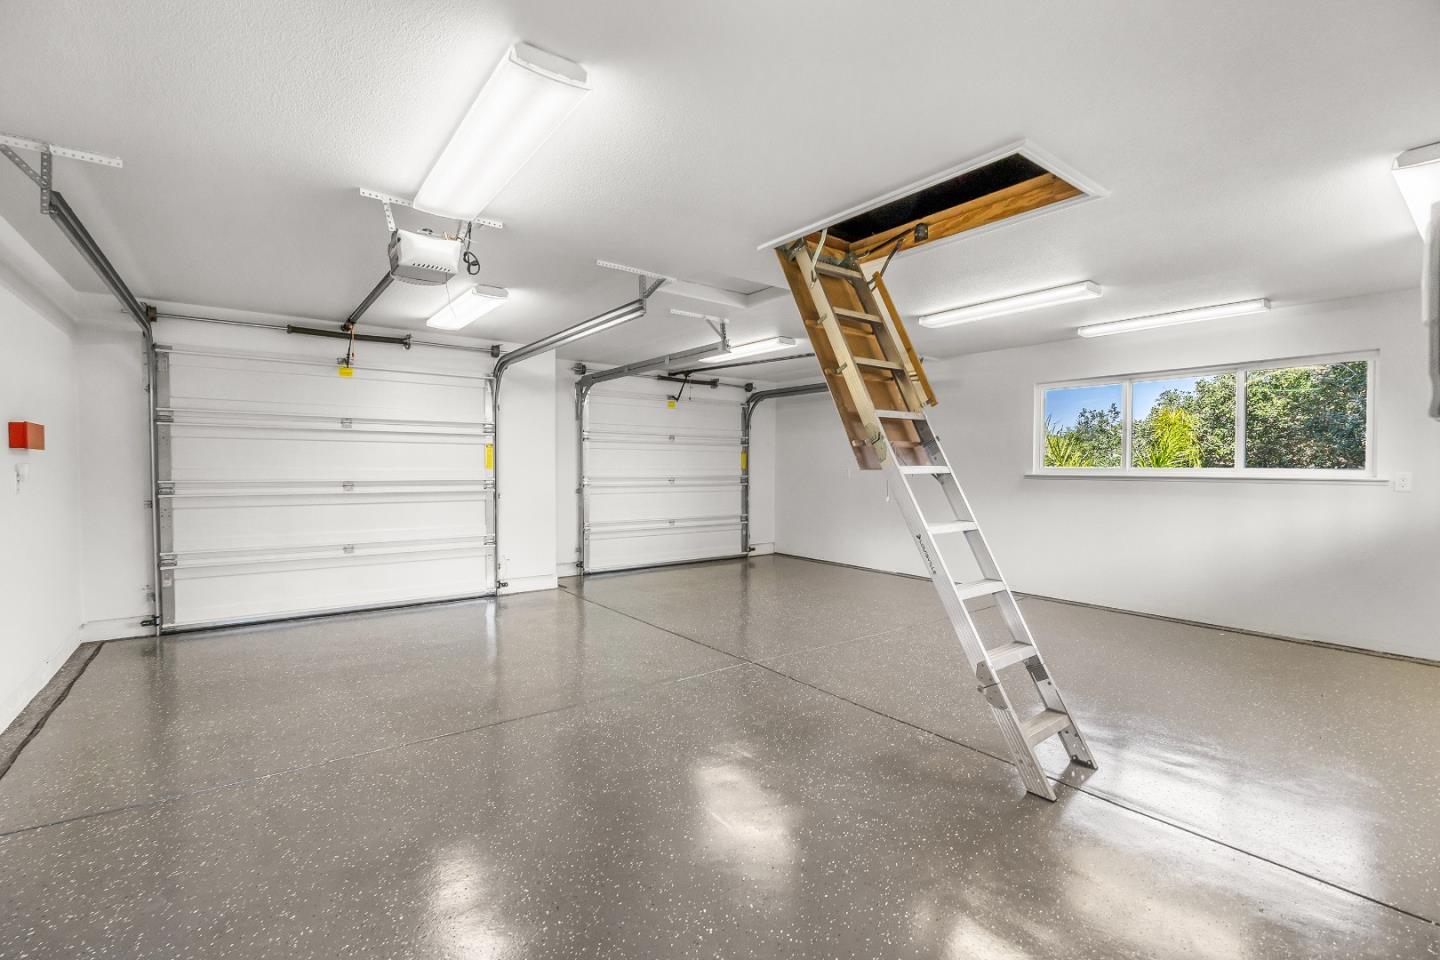
Empty two-car garage with a speckled floor, two garage doors, and a pull-down attic ladder.
Aerial view of a landscaped home and driveway, with the ocean visible beyond neighboring houses.
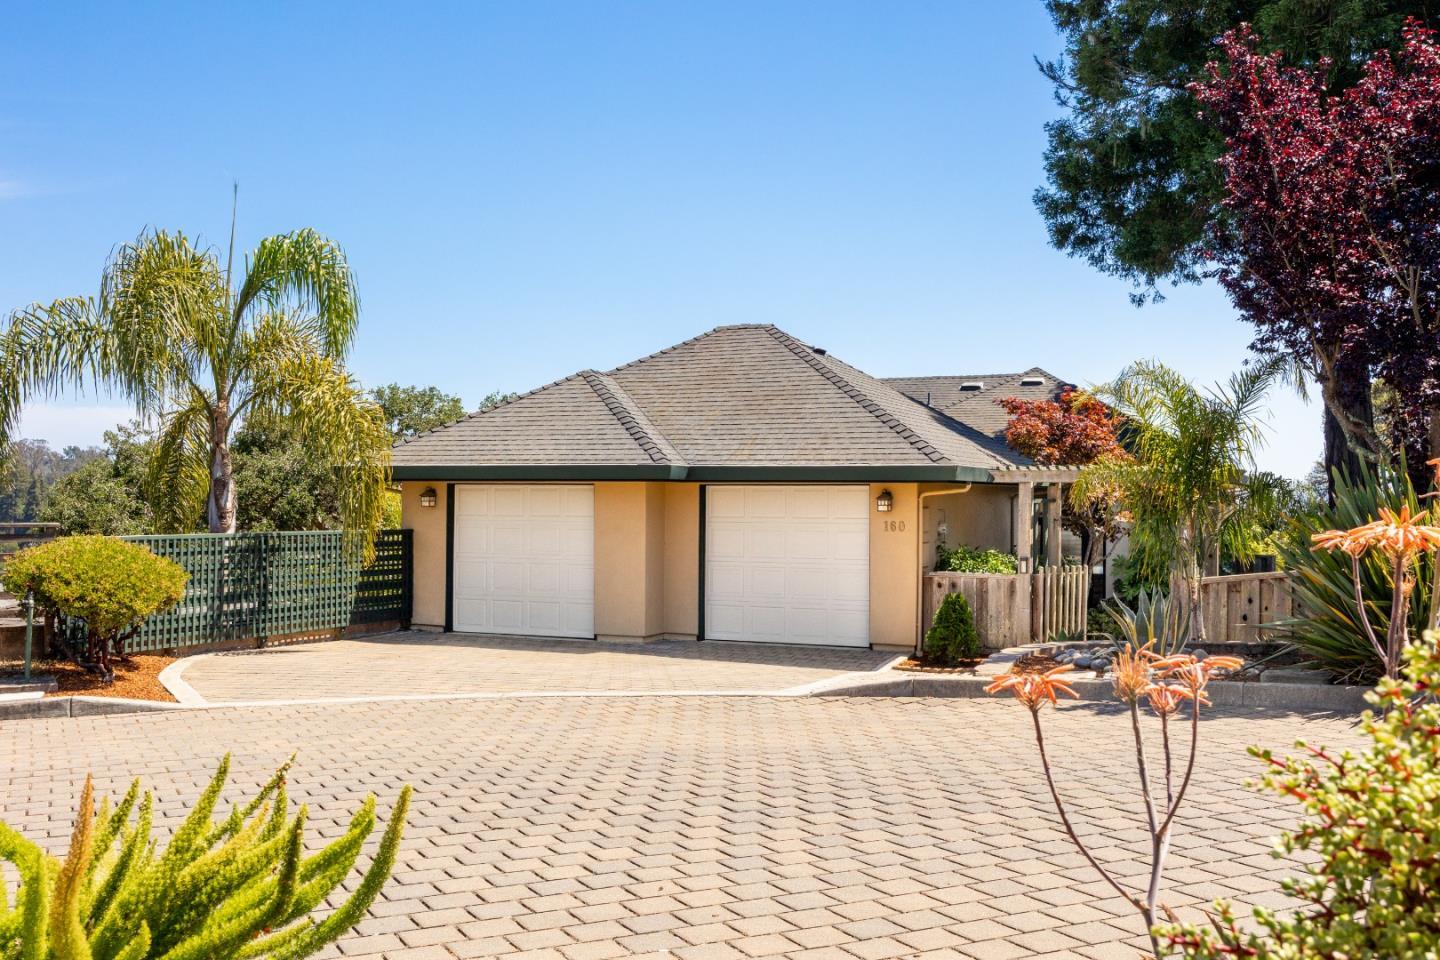
Single-story home with two garage doors, a wide paved driveway, and landscaped tropical plants.
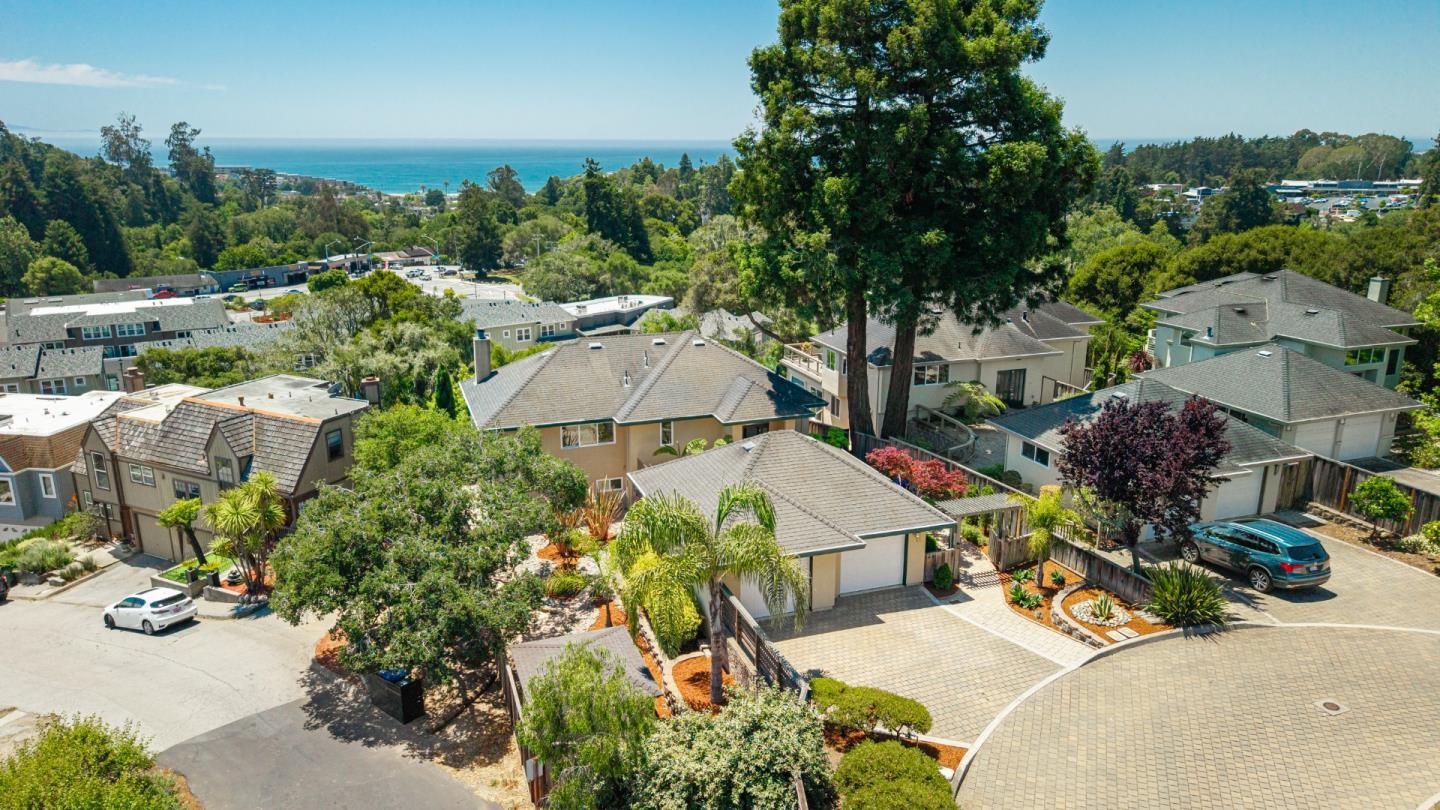
Aerial view of homes and landscaped yards with the Pacific Ocean in the distance.
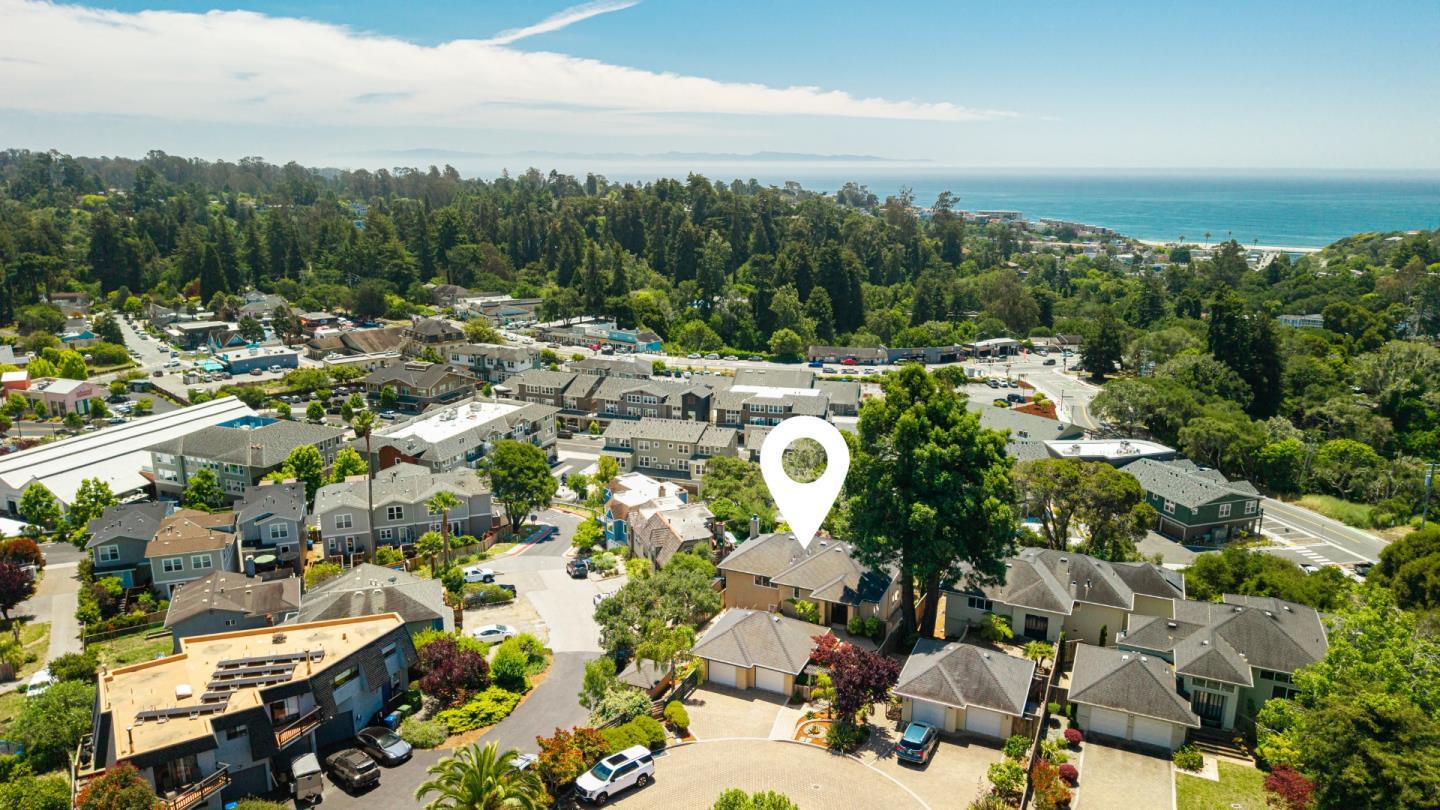
Aerial neighborhood view with a marked home, wooded hills, and the Pacific Ocean beyond.
Aerial view of the home in a wooded coastal neighborhood, with the ocean beyond.
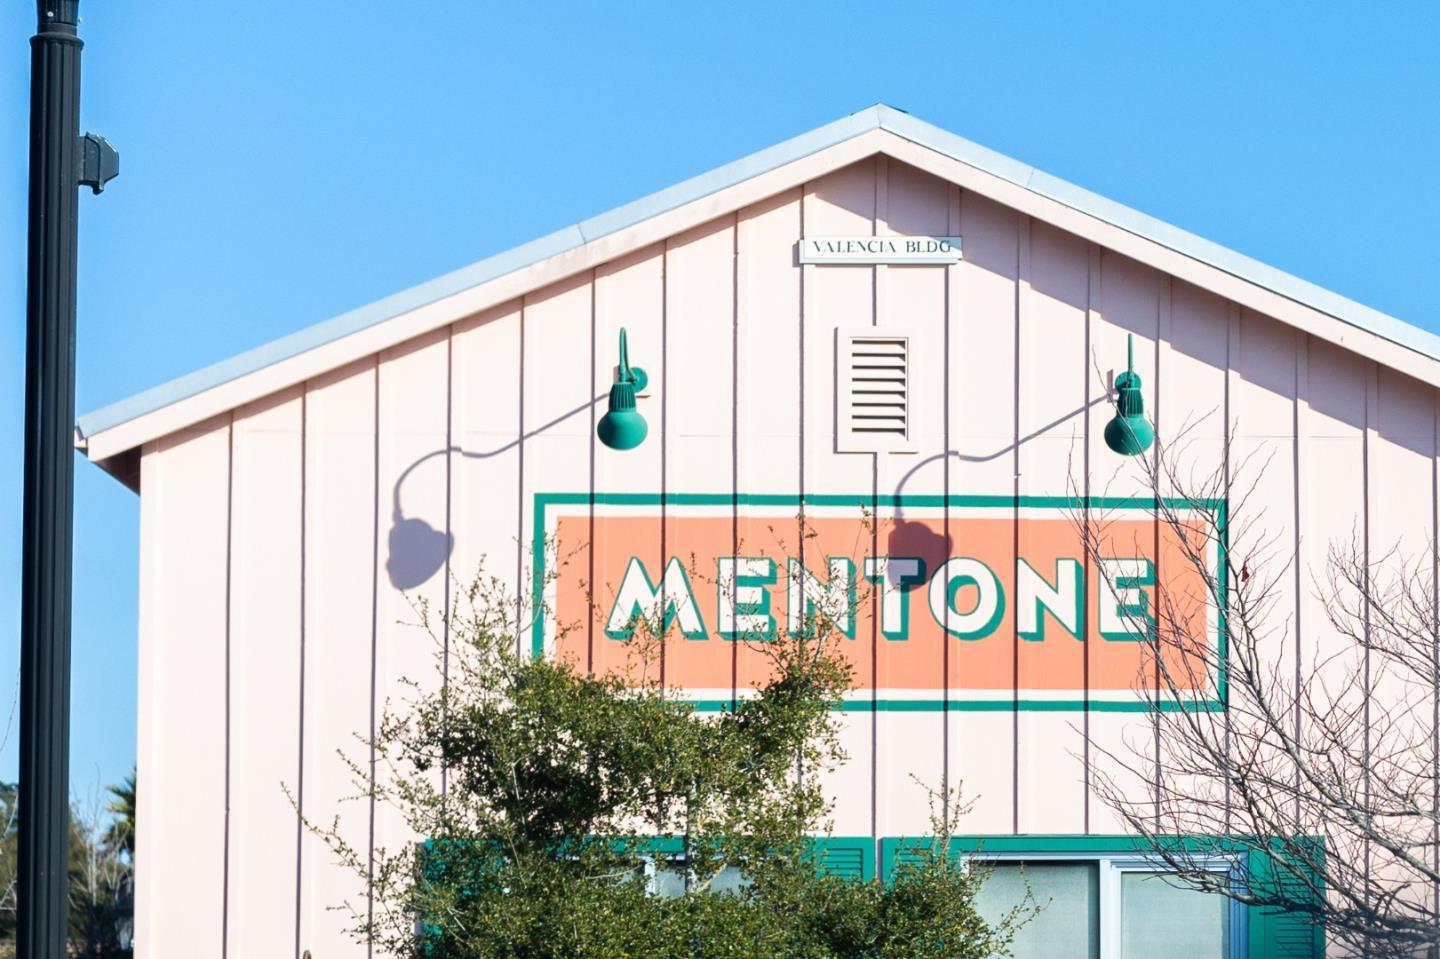
Exterior of the Mentone building, with its peach facade, teal trim, and Valencia Bldg sign.
New Leaf Community Market sign on a white wooden barn exterior.
The Hideout Cocktails & Dining sign beside a Soquel Drive building marker.
Akira storefront beneath a balcony, with dark patio umbrellas outside.
Aptos St Barbeque with its wooden patio fence and neon OPEN sign.
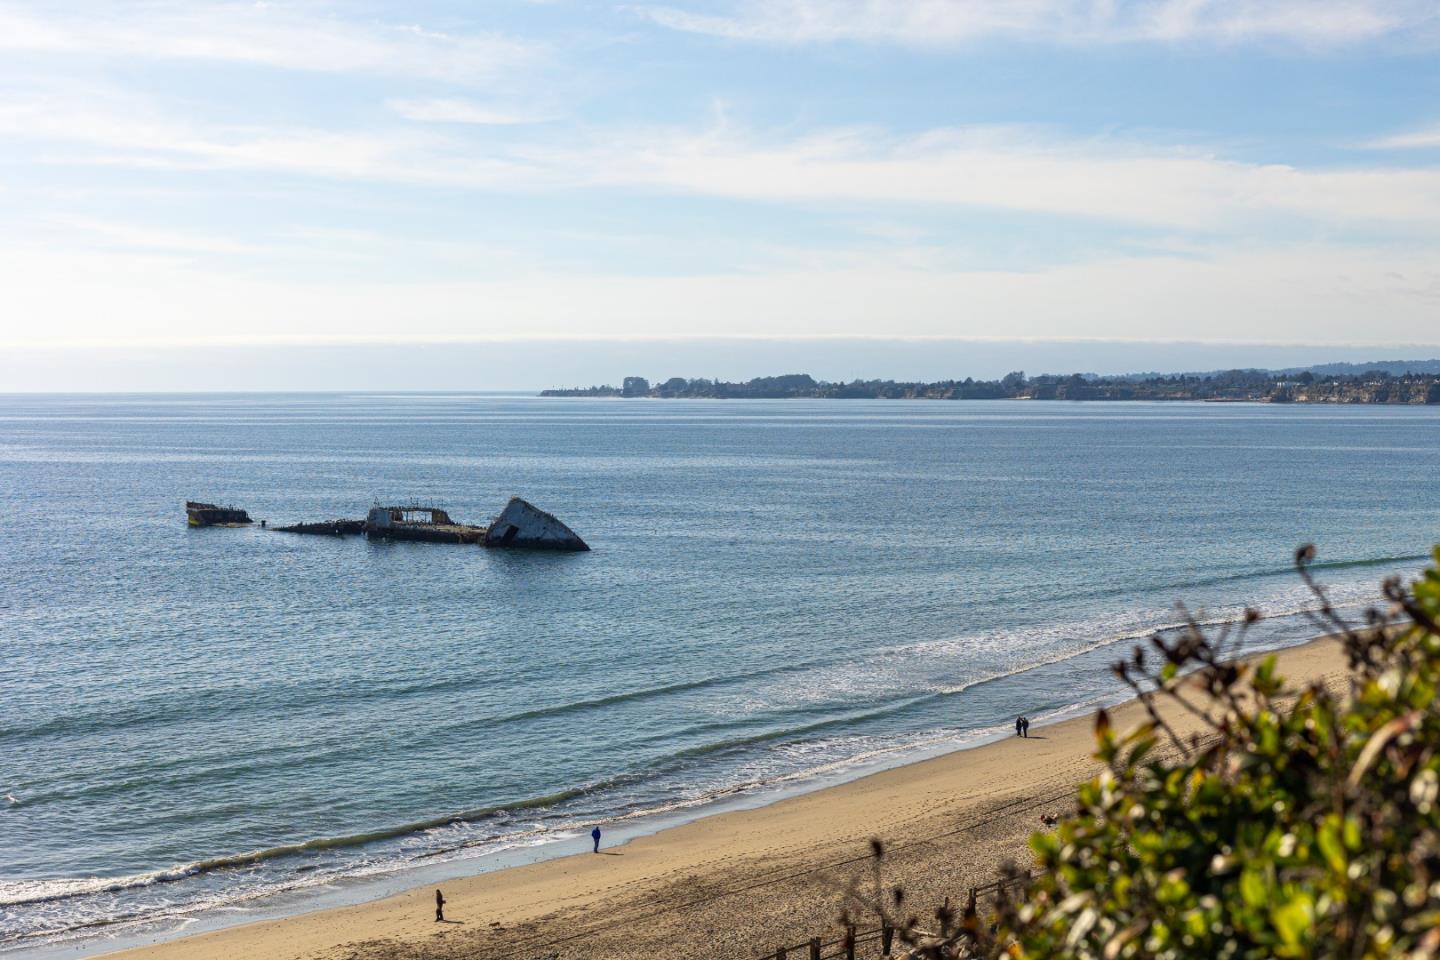
Ocean and sandy beach with offshore wreckage and people walking along the shore.
The Forest of Nisene Marks State Park sign beneath a large tree.
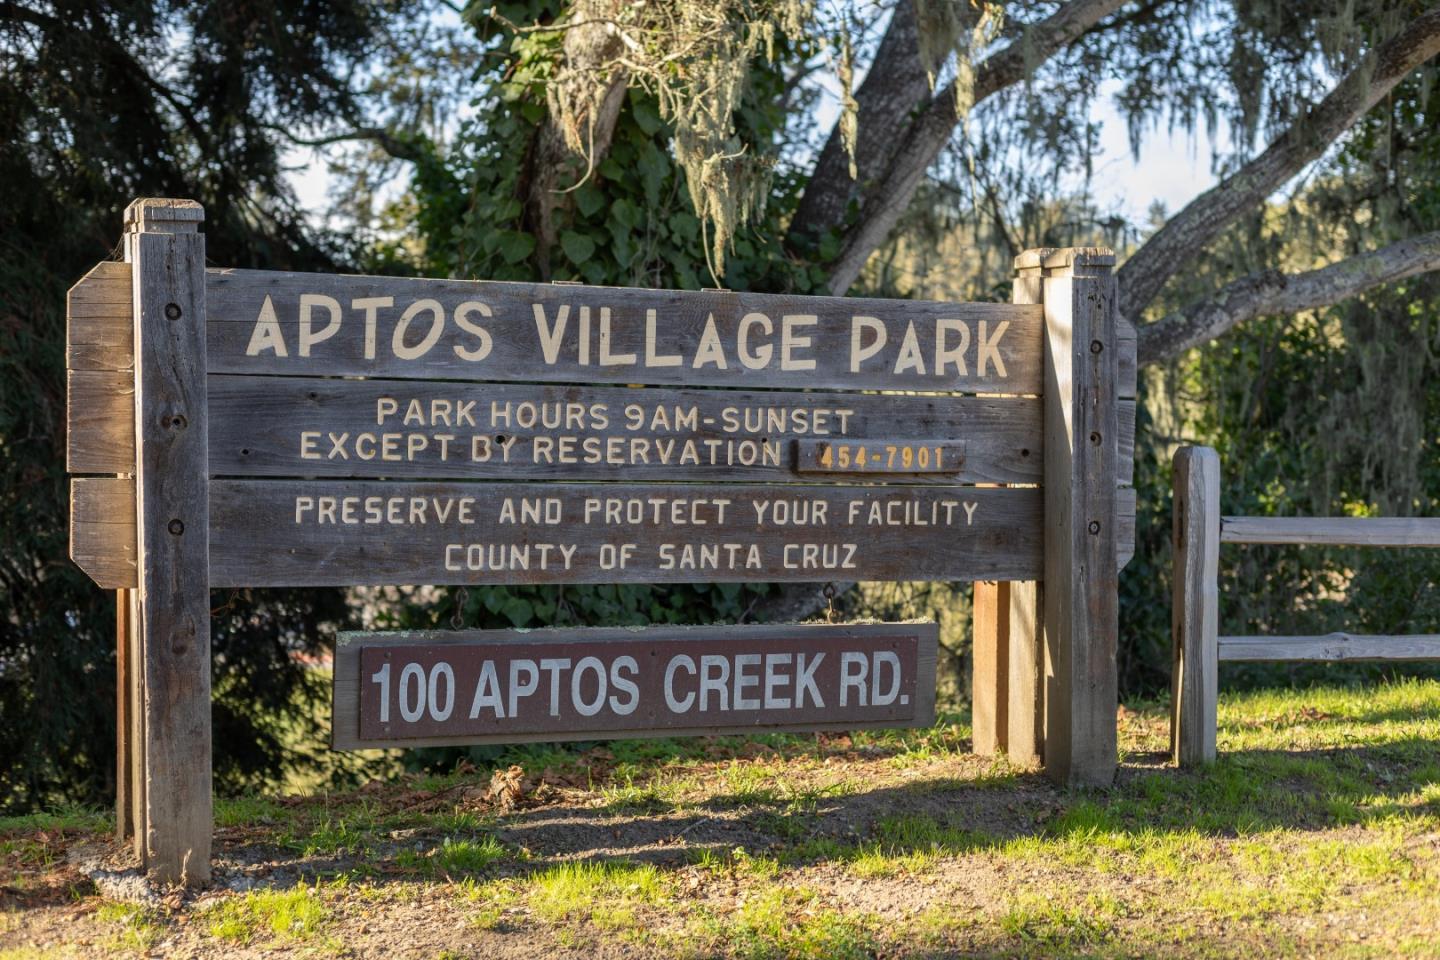
Aptos Village Park entrance sign with park hours and the address 100 Aptos Creek Road.
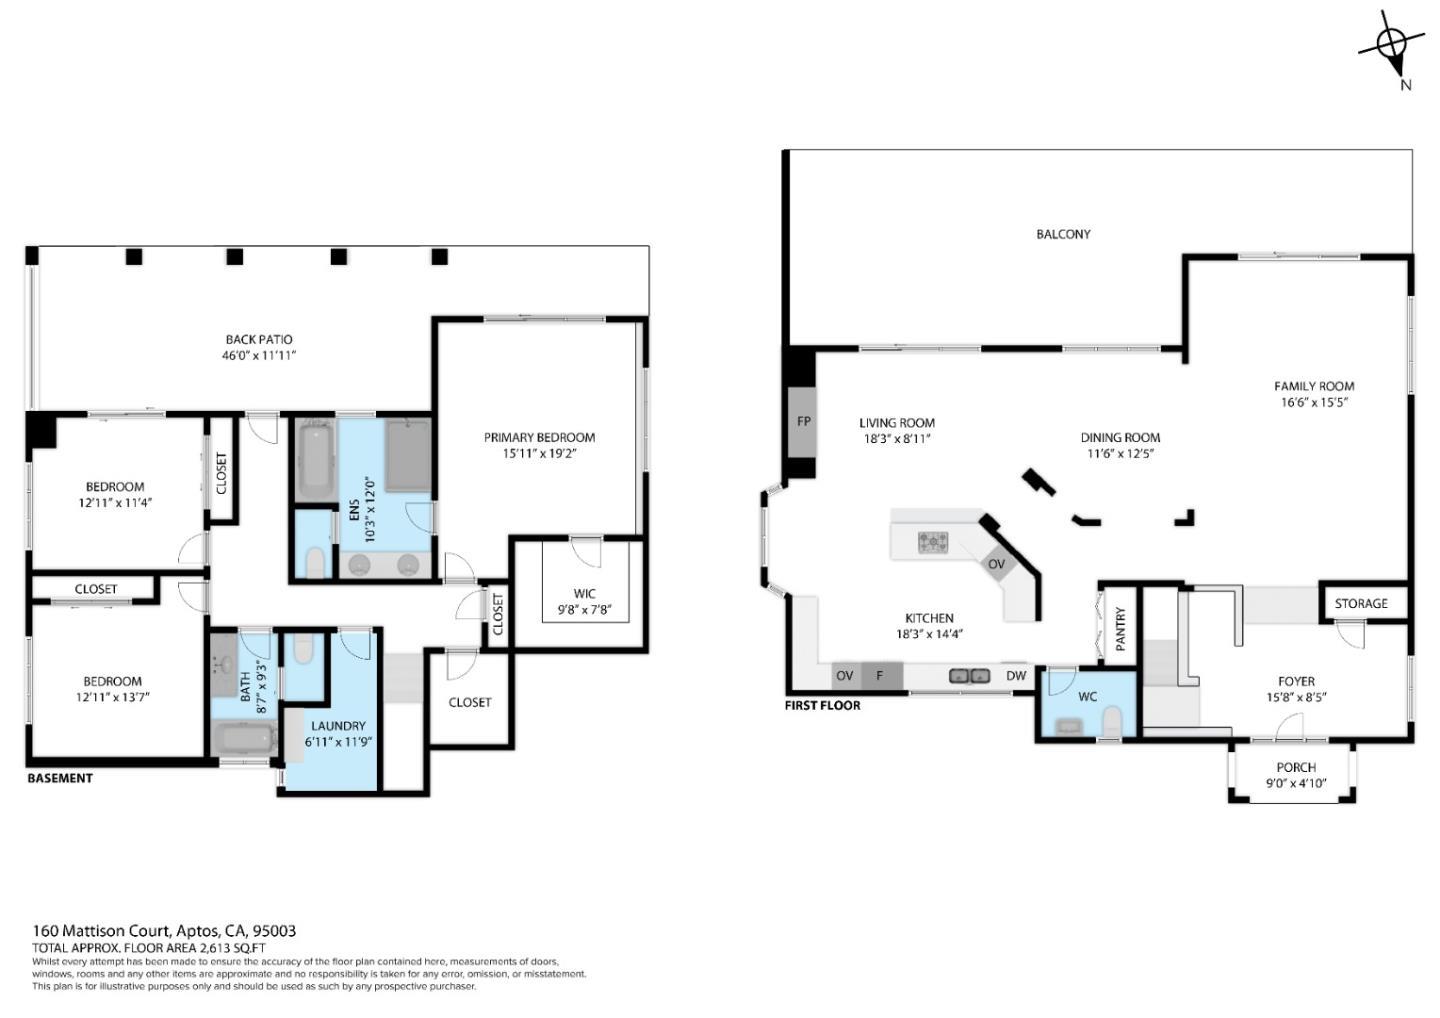
Floor plan showing the first floor and basement, with room labels, dimensions, a balcony, and a back patio.
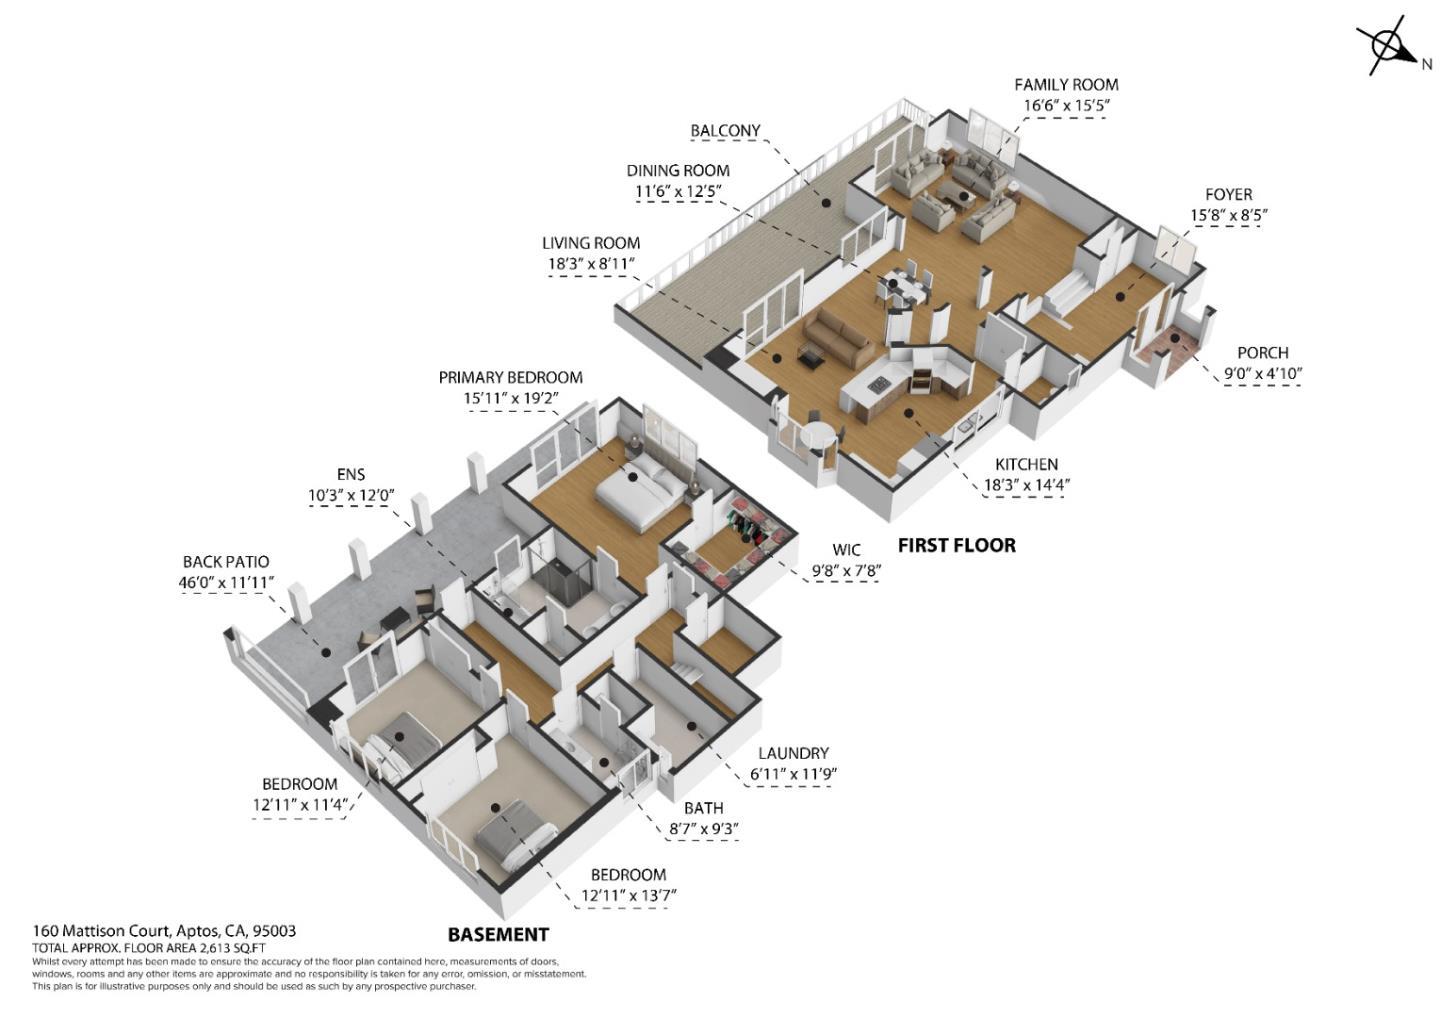
3D floor plan showing the first floor and basement of 160 Mattison Court.
SEE ALL PHOTOS
Home and landscaped driveway with the ocean visible beyond neighboring rooftops.
Two-story home with a broad upper balcony and landscaped stone courtyard.
Home’s rear deck overlooks a stone-paved garden with landscaped beds and mature trees.
Ocean view over tree-covered rooftops, framed by palms and a deck railing.
Aerial view of the property and coastal neighborhood, with the ocean visible beyond the homes.
Single-story home with a teal-trimmed entrance and paved courtyard with raised planters and cushioned chairs.
Home entryway with slate-tile flooring, wood steps, and a landing opening to the living area.
Living room with an armchair beside sliding glass doors overlooking leafy trees.
Furnished living room with vaulted ceiling and balcony doors overlooking trees and distant water.
Living room with vaulted ceiling, hardwood floors, and sliding doors opening to a balcony with a water view.
Living room with a sofa, armchairs, and sliding doors opening onto a leafy balcony.
Bright living room with a white sectional sofa, large windows, and a black glass-top coffee table.
Open dining and living room with a wooden table, neutral furnishings, hardwood floors, and large windows.
Staged dining area with woven chairs, large sunny windows, and an open connection to the living room.
Open-plan dining and living room with hardwood floors, woven chairs, a gray sectional, and a stone fireplace.
Living room with a stone fireplace and sliding doors opening onto a furnished balcony.
Living room with vaulted ceiling and sliding glass doors opening onto a sunny deck.
Kitchen with a wood-cabinet island, stainless steel appliances, and an adjacent dining area.
Kitchen with warm wood cabinets, stone counters, stainless appliances, and a large window overlooking greenery.
Open-plan kitchen with a large wood island, stainless steel double oven, and sliding doors to a balcony.
Kitchen with warm wood cabinets, stone counters, stainless appliances, and wide windows above the sink.
Kitchen sink with a tall pull-down faucet, stone countertops, and a window overlooking a deck.
Kitchen with a wood island, gas cooktop, stainless steel wall ovens, and a rattan dining set.
Open-plan living room and kitchen with a stone fireplace, wood cabinets, and large windows.
Bathroom with a white pedestal sink, oval mirror, and toilet beside a narrow window.
Furnished terrace with cushioned seating, a dining table, and a patterned rug beside the home.
Home patio with a dining table and lounge seating beside large sliding glass doors.
Furnished terrace with dining table, lounge seating, and views over trees.
Furnished terrace with cushioned seating and dining table overlooking trees.
Staged bedroom with blue floral bedding, a woven bench, and sliding glass doors overlooking greenery.
Bedroom with floral bedding and a bedside lamp beside a sunny window
Staged bedroom with hardwood floors, a wicker console, and sliding glass doors overlooking greenery.
Staged bedroom with blue floral bedding, hardwood floors, and sliding doors opening to a balcony with an ocean view.
Bathroom with a long double-sink wood vanity, large mirror, and tiled bathtub alcove.
Bathroom vanity with two sinks, warm wood cabinets, and a glass-enclosed shower.
Bathroom with a jetted tub, beige stone tile, glass shower, and a window overlooking trees.
Bathroom with a glass-enclosed tiled shower, bathtub, and window overlooking greenery.
Empty walk-in closet with beige carpet and wooden hanging rods along two walls.
Staged bedroom with patterned bedding, a cushioned bench, beige carpet, and a wide window with blinds.
Bedroom bedside table with a lamp, fern, square clock, and patterned pillow.
Furnished bedroom with a paisley duvet, window blinds, and white sliding closet doors.
Bathroom with a glass-enclosed tub and shower beside a long wood vanity and large mirror.
Bathroom vanity with an oval sink, brushed nickel faucet, and styled countertop.
Bedroom with navy floral bedding and sliding doors opening to an enclosed patio with wicker chairs.
Bedroom with a patterned bed and sliding glass doors opening to a covered patio.
Covered patio with wicker seating, sliding glass doors, and a dark lattice privacy screen.
Covered patio overlooking a landscaped garden and distant ocean
Two-story house rear exterior with a broad deck and landscaped stone-paver patio.
Home exterior with a covered porch, broad stone steps, and a landscaped paver courtyard.
Landscaped backyard with a stone-paver patio, curved garden beds, and a wooden privacy fence.
Paved courtyard with patio chairs, raised planting beds, and tall trees beside a beige home.
Paved patio with two cushioned chairs, raised garden beds, and wooden lattice fencing beside a cream-colored home.
Beige home beside a landscaped stone garden and curving concrete walkway.
Landscaped side yard with a cream outbuilding, stone walls, river rocks, and a paved walkway.
Empty laundry room with washer hookups, wood cabinets, beige tile counter, and a small window.
Empty two-car garage with a speckled floor, two garage doors, and a pull-down attic ladder.
Aerial view of a landscaped home and driveway, with the ocean visible beyond neighboring houses.
Single-story home with two garage doors, a wide paved driveway, and landscaped tropical plants.
Aerial view of homes and landscaped yards with the Pacific Ocean in the distance.
Aerial neighborhood view with a marked home, wooded hills, and the Pacific Ocean beyond.
Aerial view of the home in a wooded coastal neighborhood, with the ocean beyond.
Exterior of the Mentone building, with its peach facade, teal trim, and Valencia Bldg sign.
New Leaf Community Market sign on a white wooden barn exterior.
The Hideout Cocktails & Dining sign beside a Soquel Drive building marker.
Akira storefront beneath a balcony, with dark patio umbrellas outside.
Aptos St Barbeque with its wooden patio fence and neon OPEN sign.
Ocean and sandy beach with offshore wreckage and people walking along the shore.
The Forest of Nisene Marks State Park sign beneath a large tree.
Aptos Village Park entrance sign with park hours and the address 100 Aptos Creek Road.
Floor plan showing the first floor and basement, with room labels, dimensions, a balcony, and a back patio.
3D floor plan showing the first floor and basement of 160 Mattison Court.
Listed by Christie's International Real Estate Sereno, Michael Bloch, Turiya Blanchette Listing Contact: 831-588-1588
For Sale

160 Mattison CT

160 Mattison CT, Aptos, CA 95003

$2,299,000
Ocean views, exceptional walkability and more than 2,600 square feet come together in this beautifully maintained home just above Aptos Village. The Village is just a one-minute walk, with Nisene Marks nearby for hiking and mountain biking and Rio Del Mar Beach close enough for easy beach days. Built in 2009 and lovingly cared for by its original owner, the home feels private and relaxed while still being moments from New Leaf, Mentone, Cat & Cloud, Aptos St. BBQ, The Parish, boutique shopping, trails and the beach. Inside, soaring ceilings, bamboo hardwood floors and an open layout create a warm coastal feel. Ocean views from multiple rooms and both levels of expansive decking provide a beautiful backdrop for morning coffee, outdoor dining and entertaining. The large kitchen features granite counters, stainless appliances and generous storage, while the spacious primary suite offers ocean views, a walk-in closet, dual sinks and a soaking tub. Two additional bedrooms, a private courtyard, finished two-car garage with attic storage, detached storage building, extensive hardscape, mature low-maintenance landscaping and a .20-acre lot complete this special Aptos property.

3
beds

3
baths

2,616 Sq.Ft. LIVING AREA

8,497 Sq.Ft. lot

Turiya Blanchette

Turiya Blanchette

Features & Amenities

Interior

  • total bedrooms3
  • Total bathrooms3
  • full bathrooms2
  • half bathroom1
  • Laundry room Hookup_Gas Dryer, Inside
  • Flooring Carpet, Hardwood, Slate
  • Fireplace Family Room, Gas Starter
  • APPLIANCES Cooktop Gas, Dishwasher, Microwave, Oven Double, Oven Self Cleaning, Refrigerator, Warming Drawer
  • other interior Features High Ceiling

Area & Lot

  • Status For Sale
  • Living Area2,616 Sq.Ft.
  • Total Area2,616 Sq.Ft.
  • Lot Area8,497 Sq.Ft.
  • MLS® IDML82063622
  • TypeResidential
  • YEAR BUILT2009
  • NeighborhoodAptos
  • View DescriptionOcean
  • Elementary SchoolValenciaElementary_1
  • Middle SchoolAptosJuniorHigh
  • High SchoolAptosHigh
  • School DistrictPajaroValleyUnified

Exterior

  • STORIES2
  • Garage Space2.0
  • water SourcePublic
  • utilitiesPublic Utilities, Water Public
  • roofComposition, Shingle
  • lot featuresGrade Sloped Down
  • parkingDetached
  • HEAT TYPECentral Forced Air_Gas
  • AIR CONDITIONINGNone
  • sewerPublic Sewer
  • SubstructureConcrete Perimeterand Slab

Financial

  • Sales Price$2,299,000
  • HOA $800/yr
  • Zoning R-1-6
View Virtual Tour
Two-story home with a broad upper balcony and landscaped stone courtyard.

Schedule a Showing

I would love to show you this beautiful property. Please select your preferred date and time below. I'll be in touch shortly to confirm your appointment.

Schedule a Showing

I would love to show you this beautiful property. Please select your preferred date and time below. I'll be in touch shortly to confirm your appointment.
Thank you for your interest in 160 Mattison CT, Aptos, CA 95003. We are reviewing your request and will be in touch shortly!

Mortgage Calculator

Estimate your monthly mortgage payment, including the principal and interest, property taxes, and HOA. Adjust the values to generate a more accurate rate.
All estimates are provided for informational purposes only. Actual amounts may vary.
$0,000 Your Payment 20 15 65
$0,000 Your Payment

Aptos

Explore

Work With Turiya

Get assistance in determining current property value, crafting a competitive offer, writing and negotiating a contract, and much more. Contact me today.

Follow Me on Instagram